Skip main navigation
Closed
  • Listed by: Brian French Real Estate
    Bought with: RE/MAX North Professionals
    $470,000

    22 Steeplebush Road, Essex, VT 05452

    3beds
    1,785sqft
    Condominium, Townhouse
    Built in 1996
    -- sqft lot
    $470,000 Zestimate®
    $263/sqft
    $3,034 Estimated rent

    Home value

    $470,000

    $447,000 - $494,000

    $3,034/mo

    Zestimate® history
    Loading...

    Owner options

    List your home for rent

    $3,034/mo

    Rent Zestimate®

    Find your next renter with Zillow Rental Manager. Plus, with online applications, you can quickly screen prospective tenants – for free.

    Learn more

    $3,034/mo

    Rent Zestimate®

    Refinance and save

    $3,054/mo

    Est. payment

    Refinancing to a lower rate could help reduce your monthly payments and save thousands over the life of the loan.

    See today's rates

    $3,054/mo

    Est. payment

    Explore your selling options

    Work with a Zillow partner agent

    Leverage their expertise and Zillow's premium Showcase listings to get your home seen by more buyers.

    Get started

    List with your own agent

    Get your home in front of millions of buyers by listing it on Zillow.

    Learn how to do it

    Sell it yourself

    Take full control of how buyers see your home on Zillow by listing For Sale by Owner (FSBO).

    List your home

    What's special

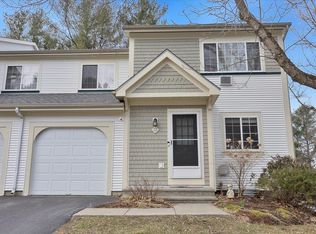
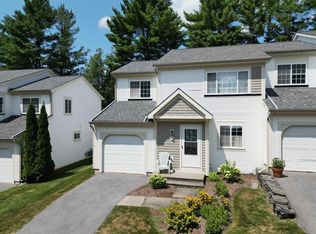
    Enjoy the ease and convenience of condo living in this bright and spacious end-unit home featuring a desirable open floor plan. The recently updated kitchen (2024) showcases quartz countertops, a stylish tile backsplash, farmhouse sink, and newer appliances—perfect for both everyday living and entertaining. Stay comfortable year-round with efficient mini-split A/C units in the main living area and primary suite. The expansive living and dining space flows seamlessly to a private, paved patio, with an additional office/den offering flexible work-from-home or relaxation space. Upstairs, the generous primary suite features two large closets and a beautifully updated en suite bath complete with a custom tiled shower and body jets. Two additional well-sized bedrooms, a full bath, and a convenient second-floor laundry room complete the upper level. Additional highlights include a full basement with ample storage and built-in shelving, plus a new boiler and on-demand hot water system installed in 2025. Located in the pet-friendly Meadow’s Edge community, residents enjoy access to a tennis court, community garden, and miles of sidewalks for walking and recreation. Just minutes to schools, shopping, and dining, this home offers the perfect blend of comfort, convenience, and lifestyle.

    Zillow last checked:

    Listing updated:

    Listed by:

    Linda Murphy,

    Brian French Real Estate 802-862-6433,

    James D. Ross,

    Brian French Real Estate

    Bought with:

    The Gardner Group

    RE/MAX North Professionals

    Source: PrimeMLS,MLS#: 5082002MLS Logo

    Facts & features

    Interior

    Bedrooms & bathrooms
    • Bedrooms: 3
    • Bathrooms: 3
    • Full bathrooms: 1
    • 3/4 bathrooms: 1
    • 1/2 bathrooms: 1
    Heating
    • Natural Gas, Baseboard, Hot Water
    Cooling
    • Mini Split
    Appliances
    • Included: Dishwasher, Disposal, Dryer, Microwave, Gas Range, Refrigerator, Washer, Gas Stove, Exhaust Fan
    • Laundry: 2nd Floor Laundry
    Features
    • Ceiling Fan(s), Dining Area, Living/Dining, Primary BR w/ BA
    • Flooring: Carpet, Ceramic Tile, Manufactured, Vinyl
    • Windows: Blinds, Drapes, Window Treatments
    • Basement: Concrete Floor,Full,Interior Stairs,Storage Space,Unfinished,Interior Access,Interior Entry
    Interior area
    • Total structure area: 2,660
    • Total interior livable area: 1,785 sqft
    • Finished area above ground: 1,785
    • Finished area below ground: 0

    Property

    Parking
    • Total spaces: 1
    • Parking features: Paved, Auto Open, Driveway, Garage, Visitor, Attached
    • Garage spaces: 1
    • Has uncovered spaces: Yes
    Accessibility
    • Accessibility features: 1st Floor 1/2 Bathroom, Paved Parking
    Features
    • Levels: 1.75
    • Stories: 1
    • Patio & porch: Patio
    • Exterior features: Garden, Tennis Court(s)
    • Frontage length: Road frontage: 60
    Lot
    • Features: Condo Development, Special Assessment, Street Lights, Wooded, Near Shopping, Neighborhood, Near School(s)
    Details
    • Parcel number: 20706710445
    • Zoning description: Residential

    Construction

    Type & style
    • Home type: Townhouse
    • Property subtype: Condominium, Townhouse
    Materials
    • Wood Frame, Vinyl Siding
    • Foundation: Poured Concrete, Concrete Slab
    • Roof: Asphalt Shingle
    Condition
    • New construction: No
    • Year built: 1996

    Utilities & green energy

    • Electric: 220 Plug, Circuit Breakers, Underground
    • Sewer: Public Sewer
    • Utilities for property: Cable Available, Gas On-Site, Underground Gas, Phone Available, Underground Utilities

    Community & neighborhood

    Security
    • Security features: Carbon Monoxide Detector(s), HW/Batt Smoke Detector
    Location
    • Region: Essex Junction
    • Subdivision: Steeplebush East at Meadows Edge

    HOA & financial

    Other financial information
    • Additional fee information: Fee: $415

    Other

    Other facts
    • Road surface type: Paved

    Price history

    DateEventPrice
    5/21/2026Sold$470,000+3.3%$263/sqft
    Source: PrimeMLS #5082002 Report a problem
    4/9/2026Pending sale$455,000$255/sqft
    Source: PrimeMLS #5082002 Report a problem
    4/3/2026Listed for sale$455,000+51.7%$255/sqft
    Source: PrimeMLS #5082002 Report a problem
    7/21/2020Sold$300,000+0%$168/sqft
    Source: PrimeMLS #4791359 Report a problem
    1/24/2020Listed for sale$299,900+53.8%$168/sqft
    Source: Century 21 Jack Associates #4791359 Report a problem
    10/2/2003Sold$195,000+55.7%$109/sqft
    Source: Public Record Report a problem
    9/28/1995Sold$125,250$70/sqft
    Source: Public Record Report a problem

    Public tax history

    YearProperty taxesTax assessment
    2024-- $245,300
    2023-- $245,300
    2022-- $245,300
    2021-- $245,300
    2020-- $245,300
    2019-- $245,300
    2018-- $245,300
    2017$5,117 +19.3%$245,300
    2016$4,289 $245,300 +9900%
    2015$4,289 $2,453
    2014$4,289 $2,453
    2013$4,289 $2,453
    2012-- $2,453
    2011-- $2,453
    2010-- $2,453

    Find assessor info on the county website

    Neighborhood: 05452

    Nearby schools

    GreatSchools rating
    Schools provided by the listing agent
    • Elementary: Essex Elementary School
    • Middle: Essex Middle School
    • High: Essex High
    • District: Essex School District

    Source: PrimeMLS. This data may not be complete. We recommend contacting the local school district to confirm school assignments for this home.

    Get pre-qualified for a loan
    At Zillow Home Loans, we can pre-qualify you in as little as 5 minutes with no impact to your credit score.

    An equal housing lender. NMLS #10287.

    Sell for more on Zillow
    Get a Zillow Showcase℠ listing at no additional cost and you could sell for .
    $470,000
    2% more
    +$9,400
    With Zillow Showcase(estimated)
    $479,400