Skip main navigation
Closed
  • Zestimate®
    $375,000

    22 Stone Ridge Dr, Huntington, IN 46750

    5beds
    3,712sqft
    Single Family Residence
    Built in 1969
    0.64 Acres Lot
    $375,000 Zestimate®
    $--/sqft
    $2,584 Estimated rent

    Home value

    $375,000

    Estimated sales range

    Not available

    $2,584/mo

    Zestimate® history
    Loading
    Loading...

    Owner options

    List your home for rent

    $2,584/mo

    Rent Zestimate®

    Find your next renter with Zillow Rental Manager. Plus, with online applications, you can quickly screen prospective tenants – for free.

    Learn more

    $2,584/mo

    Rent Zestimate®

    Refinance and save

    $2,387/mo

    Est. payment

    Refinancing to a lower rate could help reduce your monthly payments and save thousands over the life of the loan.

    See today's rates

    $2,387/mo

    Est. payment

    Explore your selling options

    Work with a Zillow partner agent

    Leverage their expertise and Zillow's premium Showcase listings to get your home seen by more buyers.

    Get started

    List with your own agent

    Get your home in front of millions of buyers by listing it on Zillow.

    Learn how to do it

    Sell it yourself

    Take full control of how buyers see your home on Zillow by listing For Sale by Owner (FSBO).

    List your home

    What's special

    Two upstairs bonus roomsExpansive main level
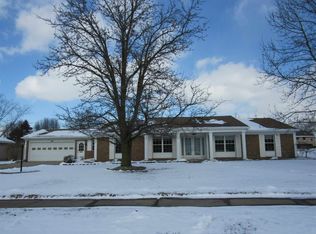
    Welcome to this stunning 5-bedroom, 3 full bath, 1 half bath home offering the perfect combination of space, comfort, and versatility. This sprawling ranch features an expansive main level along with two upstairs bonus rooms, including a private guest suite with its own full bath and a spacious playroom/rec room—ideal for entertaining, hobbies, or additional living space. Situated on two generous corner lots in the highly desirable Northway Place addition, this property offers an exceptional location just minutes from Huntington North High School, shopping, restaurants, and everyday conveniences. The kitchen comes complete with all appliances, making this home move-in ready. As an estate sale, there is no Residential Real Estate Sales Disclosure. Plus the additianal one car garge that has so much room for a workshop. If you've been searching for a home with room to grow in one of Huntington's most sought-after neighborhoods, this is an opportunity you won't want to miss!

    Zillow last checked:

    Listing updated:

    Listed by:

    Robert G Caley Cell:260-519-1724,

    RE/MAX Results

    Bought with:

    Teresa L Kaylor, RB14024487

    CENTURY 21 Bradley Realty, Inc

    Source: IRMLS,MLS#: 202631462MLS Logo

    Facts & features

    Interior

    Bedrooms & bathrooms
    • Bedrooms: 5
    • Bathrooms: 4
    • Full bathrooms: 3
    • 1/2 bathrooms: 1
    • Main level bedrooms: 4
    Bedroom 1
    • Level: Main
    Bedroom 2
    • Level: Main
    Dining room
    • Level: Main
    • Area: 154
    • Dimensions: 11 x 14
    Family room
    • Level: Main
    • Area: 270
    • Dimensions: 18 x 15
    Kitchen
    • Level: Main
    • Area: 247
    • Dimensions: 19 x 13
    Living room
    • Level: Main
    • Area: 270
    • Dimensions: 18 x 15
    Heating
    • Natural Gas, Forced Air
    Cooling
    • Central Air
    Appliances
    • Included: Dishwasher, Microwave, Refrigerator, Washer, Electric Cooktop, Dryer-Electric, Oven-Built-In
    Features
    • 1st Bdrm En Suite, Bookcases, Walk-In Closet(s), Stone Counters, Kitchen Island, Stand Up Shower, Custom Cabinetry
    • Flooring: Carpet, Laminate, Slate, Vinyl
    • Windows: Window Treatments
    • Basement: None
    • Attic: Storage,Walk-up
    • Number of fireplaces: 1
    • Fireplace features: Family Room
    Interior area
    • Total structure area: 3,712
    • Total interior livable area: 3,712 sqft
    • Finished area above ground: 3,712
    • Finished area below ground: 0

    Property

    Parking
    • Total spaces: 2
    • Parking features: Attached, Garage Door Opener, Circular Driveway, Concrete
    • Attached garage spaces: 2
    • Has uncovered spaces: Yes
    Features
    • Levels: One and One Half
    • Stories: 1.5
    Lot
    • Size: 0.64 Acres
    • Dimensions: 161X174
    • Features: Corner Lot, City/Town/Suburb
    Details
    • Parcel number: 350509400693.500005

    Construction

    Type & style
    • Home type: SingleFamily
    • Architectural style: Ranch
    • Property subtype: Single Family Residence
    Materials
    • Brick
    • Roof: Asphalt
    Condition
    • New construction: No
    • Year built: 1969

    Utilities & green energy

    • Electric: Duke Energy Indiana
    • Gas: CenterPoint Energy
    • Sewer: Public Sewer
    • Water: Public, Huntington City Utilities

    Community & HOA

    Community
    • Subdivision: Northway Place
    Location
    • Region: Huntington

    Financial & listing details

    • Tax assessed value: $281,600
    • Annual tax amount: $2,534
    • Date on market: 8/3/2026
    • Listing terms: Cash,Conventional

    Price history

    DateEventPrice
    10/16/2026Sold$375,000-6.2%
    Source: IRMLS #202631462 Report a problem
    9/17/2026Pending sale$399,900
    Source: IRMLS #202631462 Report a problem
    8/10/2026Price change$399,900-2.5%
    Source: IRMLS #202631462 Report a problem
    8/3/2026Listed for sale$410,000+173.5%
    Source: IRMLS #202631462 Report a problem
    12/11/2012Listing removed$149,900$40/sqft
    Source: Bob Troyer Realty #201211852 Report a problem
    11/28/2012Pending sale$149,900$40/sqft
    Source: Bob Troyer Realty #201211852 Report a problem
    11/14/2012Price change$149,900-6.8%$40/sqft
    Source: Bob Troyer Realty #201211852 Report a problem
    11/12/2012Listed for sale$160,900$43/sqft
    Source: Bob Troyer Realty #201211852 Report a problem
    9/21/2012Listing removed$160,900$43/sqft
    Source: Hubzu #201208877 Report a problem
    9/11/2012Price change$160,900-5.4%$43/sqft
    Source: GoHoming #201208877 Report a problem
    8/17/2012Listed for sale$170,000-15%$46/sqft
    Source: Altisource Portfolio Solutions #201208877 Report a problem
    8/10/2012Sold$200,000$54/sqft
    Source: Public Record Report a problem

    Public tax history

    YearProperty taxesTax assessment
    2025$2,421 $281,600 +16.3%
    2024$2,421 +1.4%$242,100
    2023$2,387 +7.1%$242,100 +1.4%
    2022$2,229 +12.7%$238,700 +7.1%
    2021$1,977 -3%$222,900 +12.7%
    2020$2,038 +2.5%$197,700 -3%
    2019$1,988 +1.6%$203,800 +3.3%
    2017$1,956 +3.2%$197,200 +0.8%
    2016$1,895 -5.1%$195,600 -2.1%
    2014$1,997 -1.6%$199,700 -1.6%
    2013$2,029 -17.7%$202,900 -17.7%
    2012$2,465 -54.9%$246,500 -6.7%
    2011$5,464 $264,200
    2010$5,464 +82%$264,200
    2009$3,002 -2.8%$264,200 -5.6%
    2007$3,087 -45.8%$279,900 +5.7%
    2006$5,701 $264,800 +7.7%
    2005-- $245,900
    Find assessor info on the county website

    Neighborhood: 46750

    Nearby schools

    GreatSchools rating
    Schools provided by the listing agent
    • Elementary: Flint Springs
    • Middle: Crestview
    • High: Huntington North
    • District: Huntington County Community

    Source: IRMLS. This data may not be complete. We recommend contacting the local school district to confirm school assignments for this home.

    Sell for more on Zillow
    Get a Zillow Showcase℠ listing at no additional cost and you could sell for .
    $375,000
    2% more
    +$7,500
    With Zillow Showcase(estimated)

    $382,500

    Sell for more on Zillow
    Get a Zillow Showcase℠ listing at no additional cost and you could sell for .
    $375,000
    2% more
    +$7,500
    With Zillow Showcase(estimated)

    $382,500