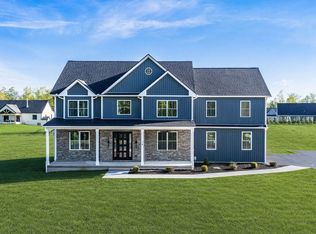
Experience luxury living in prestigious Sunset Ridge subdivision, where breathtaking sunsets & exceptional craftsmanship define this custom-built Modern Farmhouse Colonial. Perfectly situated on just over an acre, this meticulously maintained home offers a private backyard & multiple outdoor areas for relaxation. The open-concept features a stunning chef’s kitchen boasting a butler pantry, qtz c tops, oversized island flowing into the dining area and spacious living rm with a striking dual-sided indoor/outdoor gas fireplace shared with deck dining. Additional first-flr highlights include a private office, primary bedrm with en-suite bath, laundry, half bth, mudroom and an impressive oversized 3-car garage. Upstairs offers a loft/family room, 3 bdrms, 2 full baths, & access to a covered porch showcasing scenic sunset views. An unfinished bonus rm provides excellent expansion potential for an in-law suite, or additional living space. Luxury, beauty, privacy, and timeless design await.
For sale
$1,300,000
22 Sunset Rdg, Ludlow, MA 01056
4beds
3,092sqft
Single Family Residence
Built in 2024
1.09 Acres Lot
$-- Zestimate®
$420/sqft
$-- HOA
What's special
Private backyardDining areaPrivate officeBreathtaking sunsetsOversized islandButler pantryJust over an acre
- 1 day |
- 874 |
- 49 |
Zillow last checked:
Listing updated:
Listed by:
Team Cuoco 413-333-7776,
Cuoco & Co. Real Estate 413-333-7776,
Brenda Cuoco 413-214-5365
Source: MLS PIN,MLS#: 73545321
Loading...
Facts & features
Interior
Bedrooms & bathrooms
- Bedrooms: 4
- Bathrooms: 4
- Full bathrooms: 3
- 1/2 bathrooms: 1
Primary bedroom
- Features: Bathroom - Full, Walk-In Closet(s), Closet/Cabinets - Custom Built, Flooring - Laminate, Window(s) - Picture, Recessed Lighting
- Level: First
Bedroom 2
- Features: Flooring - Laminate, Recessed Lighting
- Level: Second
Bedroom 3
- Features: Ceiling Fan(s), Walk-In Closet(s), Flooring - Laminate, Recessed Lighting
- Level: Second
Bedroom 4
- Features: Ceiling Fan(s), Flooring - Laminate, Recessed Lighting
- Level: Second
Primary bathroom
- Features: Yes
Bathroom 1
- Features: Bathroom - Half, Flooring - Stone/Ceramic Tile
- Level: First
Bathroom 2
- Features: Bathroom - Full, Bathroom - With Tub, Flooring - Stone/Ceramic Tile, Countertops - Stone/Granite/Solid, Double Vanity
- Level: First
Bathroom 3
- Features: Bathroom - Tiled With Tub & Shower, Flooring - Stone/Ceramic Tile, Countertops - Stone/Granite/Solid, Recessed Lighting
- Level: Second
Dining room
- Features: Flooring - Laminate, Window(s) - Picture
- Level: First
Kitchen
- Features: Flooring - Laminate, Window(s) - Picture, Dining Area, Pantry, Countertops - Stone/Granite/Solid, Kitchen Island, Open Floorplan, Recessed Lighting, Stainless Steel Appliances, Wine Chiller, Gas Stove, Lighting - Pendant
- Level: Main,First
Living room
- Features: Ceiling Fan(s), Flooring - Laminate, Balcony / Deck, Exterior Access, Open Floorplan, Recessed Lighting
- Level: Main,First
Office
- Features: Flooring - Laminate, Window(s) - Picture, Open Floor Plan
- Level: First
Heating
- Heat Pump, Natural Gas, Electric
Cooling
- Central Air
Appliances
- Included: Electric Water Heater, Tankless Water Heater, Water Heater, Range, Dishwasher, Microwave, Refrigerator, Washer, Dryer, Water Treatment, Wine Refrigerator
- Laundry: Bathroom - 1/4, Closet/Cabinets - Custom Built, Flooring - Stone/Ceramic Tile, Stone/Granite/Solid Countertops, Electric Dryer Hookup, Recessed Lighting, Washer Hookup, Sink, First Floor
Features
- Closet, Recessed Lighting, Open Floorplan, Bathroom - Full, Bathroom - Tiled With Tub & Shower, Countertops - Stone/Granite/Solid, Entrance Foyer, Mud Room, Home Office, Loft, Bathroom
- Flooring: Tile, Wood Laminate, Flooring - Vinyl, Flooring - Stone/Ceramic Tile, Laminate
- Doors: Insulated Doors
- Windows: Picture, Insulated Windows
- Basement: Full,Walk-Out Access,Interior Entry,Concrete,Unfinished
- Number of fireplaces: 2
- Fireplace features: Living Room, Master Bedroom
Interior area
- Total structure area: 3,092
- Total interior livable area: 3,092 sqft
- Finished area above ground: 3,092
Property
Parking
- Total spaces: 13
- Parking features: Attached, Garage Door Opener, Storage, Paved Drive, Off Street, Paved
- Attached garage spaces: 3
- Uncovered spaces: 10
Features
- Patio & porch: Porch, Deck - Composite, Patio, Covered
- Exterior features: Porch, Deck - Composite, Patio, Covered Patio/Deck, Professional Landscaping, Sprinkler System
- Has view: Yes
- View description: Scenic View(s)
- Frontage length: 242.00
Lot
- Size: 1.09 Acres
- Features: Easements
Details
- Zoning: RA
Construction
Type & style
- Home type: SingleFamily
- Architectural style: Colonial
- Property subtype: Single Family Residence
Materials
- Frame
- Foundation: Concrete Perimeter
- Roof: Shingle,Metal
Condition
- Year built: 2024
Utilities & green energy
- Electric: Circuit Breakers, 200+ Amp Service, Generator Connection
- Sewer: Public Sewer
- Water: Private
- Utilities for property: for Gas Range, for Electric Dryer, Washer Hookup, Generator Connection
Green energy
- Energy efficient items: Thermostat
Community & HOA
HOA
- Has HOA: No
Location
- Region: Ludlow
Financial & listing details
- Price per square foot: $420/sqft
- Tax assessed value: $893,000
- Annual tax amount: $11,384
- Date on market: 7/16/2026
- Road surface type: Paved
Estimated market value
Not available
Estimated sales range
Not available
Not available
Price history
| Date | Event | Price |
|---|---|---|
| 7/16/2026 | Listed for sale | $1,300,000$420/sqft |
Source: MLS PIN #73545321 Report a problem | ||
Public tax history
Tax history is unavailable.
Monthly payment
Est. payment
Payment breakdown
Explore the cost of this home by adjusting the details. Changes won't be saved.Climate risks
Neighborhood: 01056
Nearby schools
GreatSchools rating
- NAEast Street Elementary SchoolGrades: PK-1Distance: 1.9 mi
- 4/10Paul R Baird Middle SchoolGrades: 6-8Distance: 1.2 mi
- 4/10Ludlow Senior High SchoolGrades: 9-12Distance: 1.4 mi
Schools provided by the listing agent
- High: Ludlow High
Source: MLS PIN. This data may not be complete. We recommend contacting the local school district to confirm school assignments for this home.
- $403,4000.96 Acres30 Sunset Rdg, Ludlow, MA 01056Off Market

- $--0.964 AcresLOT 13 Sunset Rdg, Ludlow, MA 01056Off Market
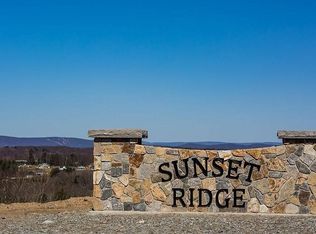
- $--1.09 AcresLOT 15 Sunset Rdg, Ludlow, MA 01056Off Market

- $175,0002.35 Acres10 Sunset Rdg, Ludlow, MA 01056Sold
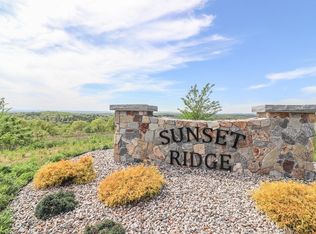
- $150,000-- bd-- ba-- sqftCislak Dr, Ludlow, MA 01056Off Market
- $1,255,8003 bd4 ba3k sqft17 Sunset Rdg, Ludlow, MA 01056Off Market
- $141,0000.964 Acres0 Sunset Rdg, Ludlow, MA 01056Sold
- $236,0000.918 Acres18 Sunset Rdg, Ludlow, MA 01056Sold
A local agent can set up tours, give advice and negotiate with sellers.
A local lender can help you make sure your offer is ready when you are.
Similar homes
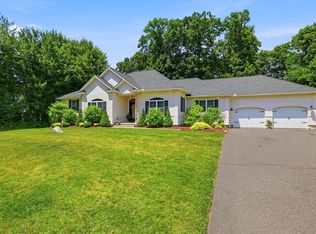
- $849,9003 bd2 ba2.4k sqft155 Parker Ln, Ludlow, MA 01056For Sale
 MLS ID #73543026, Michelle Deslauriers, Coldwell Banker Realty - Western MA. MLS PIN
 - $699,7003 bd3 ba2.5k sqft176 Genovevo Dr, Ludlow, MA 01056For Sale
 MLS ID #73533416, Benjamin Benton, Benton Real Estate Company. MLS PIN
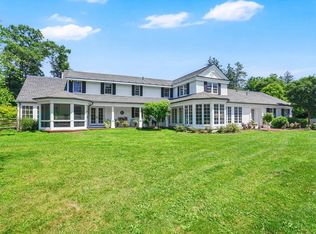
 - $1,200,0004 bd3 ba4.3k sqft212 Springfield St, Wilbraham, MA 01095For Sale
 MLS ID #73544240, Team Cuoco, Cuoco & Co. Real Estate. MLS PIN
 - $949,9005 bd4 ba2.8k sqft14 Balsam Hill Rd, Ludlow, MA 01056For Sale
 MLS ID #73543639, Patricia Joaquim, Gallagher Real Estate. MLS PIN
 - $949,9005 bd4 ba2.8k sqft44 Balsam Hill Rd, Ludlow, MA 01056For SaleMLS ID #73543638, Patricia Joaquim, Gallagher Real Estate. MLS PIN
- $939,9005 bd4 ba2.8k sqft32 Balsam Hill Rd, Ludlow, MA 01056For SaleMLS ID #73530766, Patricia Joaquim, Gallagher Real Estate. MLS PIN
- $685,0003 bd2 ba2.2k sqft980 Center St, Ludlow, MA 01056For SaleMLS ID #73476769, The Crowley Team, Keller Williams Realty. MLS PIN
- $665,0003 bd3 ba2.1k sqft1322 Center St, Ludlow, MA 01056For SaleMLS ID #73543773, Waylynn Garcia, Executive Real Estate, Inc.. MLS PIN
- $949,9005 bd4 ba2.8k sqft49 Balsam Hill Rd, Ludlow, MA 01056For SaleMLS ID #73536861, Patricia Joaquim, Gallagher Real Estate. MLS PIN
- $850,0004 bd4 ba4.1k sqft4 Iroquois Ln, Wilbraham, MA 01095For SaleMLS ID #73548584, King Group, Coldwell Banker Realty - Western MA. MLS PIN
- $775,0005 bd5 ba3.9k sqft252 Elizabeth Dr, Ludlow, MA 01056For SaleMLS ID #73542148, Lucy Da Veiga, Property Investors & Advisors, LLC. MLS PIN
- $729,9004 bd4 ba3.6k sqft48 Landing Dr, Chicopee, MA 01020For SaleMLS ID #73550374, Laura Stamborski, ERA M Connie Laplante Real Estate. MLS PIN
- $699,0003 bd2 ba2.6k sqft357 Westerly Cir, Ludlow, MA 01056For SaleMLS ID #73519963, Team Cuoco, Cuoco & Co. Real Estate. MLS PIN
- $799,9003 bd3 ba2.3k sqft2 Meeting House Ln, Wilbraham, MA 01095For SaleMLS ID #73550174, Kimberly Turnberg, Real Broker MA, LLC. MLS PIN
- $1,225,0003 bd3 ba3.4k sqft227 East St, Granby, MA 01033For SaleMLS ID #73512174, Karolina Podolska, Naples Realty Group. MLS PIN
- $975,0004 bd4 ba3.2k sqft115 Williamsburg Dr, Longmeadow, MA 01106For SaleMLS ID #73550675, The Suzanne White Team, William Raveis R.E. & Home Services. MLS PIN
- $699,9995 bd1 ba3k sqft482 Holyoke St, Ludlow, MA 01056For SaleMLS ID #73529810, Giana Aragon, Gallagher Real Estate. MLS PIN
- $879,9004 bd5 ba3.2k sqft51 Mohawk Dr, Longmeadow, MA 01106For SaleMLS ID #73549940, Kristin Fitzpatrick, William Raveis R.E. & Home Services. MLS PIN
- $789,9004 bd4 ba3.3k sqft111 Springfield St, Wilbraham, MA 01095For SaleMLS ID #73547659, Justin Pelissier, J. Pelissier Real Estate. MLS PIN
- $680,0003 bd3 ba3.1k sqftPondview Manor, Ludlow, MA 01056For SaleMLS ID #73539408, Heather A. Goncalves, Grace Group Realty, LLC. MLS PIN
