BACK ON THE MARKET DO TO BUYERS INABILITY TO OBTAIN FINANCING. Come and see this custom designed and built one owner Colonial with a contemporized Floor plan. From the moment you enter through the double door entrance, witness the two story foyer and the versatile floor plan perfect for todays casual or formal entertaining. Freshly painted thru-out and beautiful wood floors allow for ease of maintenance. The first floor boasts an open floor plan with a Fp'd Living/Dining Room or use as a Family Room. An additional Family Room could also be a first floor bedroom. Upstairs you will find two more bedrooms and a spacious primary bedroom with ensuite. A large walk in closet and additional storage room complete this private suite. Lots of natural light overlooking a private back yard and deck. Additional potential space in a walk out basement with day light windows. Car or motorcycle buffs, this oversized two car garage allows for extra storage with a built-in workbench.
For sale
Price cut: $50K (9/16)
$399,900
22 Terry Plains Road, Bloomfield, CT 06002
3beds
2,154sqft
Single Family Residence
Built in 1979
0.46 Acres Lot
$-- Zestimate®
$186/sqft
$-- HOA
What's special
Double door entranceAdditional storage roomTwo story foyerLarge walk in closetBeautiful wood floorsOpen floor planFreshly painted thru-out
- 45 days
- 1,461
- 127
Zillow last checked:
Listing updated:
Listed by:
Mark and Lynn Graf Team,
Mark J. Merin (860)463-5289,
Berkshire Hathaway NE Prop. 860-521-8100
Source: Smart MLS,MLS#: 24199920
Facts & features
Interior
Bedrooms & bathrooms
- Bedrooms: 3
- Bathrooms: 3
- Full bathrooms: 2
- 1/2 bathrooms: 1
Rooms
- Room types: Workshop
Primary bedroom
- Features: Full Bath
- Level: Upper
Bedroom
- Level: Upper
Bedroom
- Level: Upper
Dining room
- Features: Combination Liv/Din Rm
- Level: Main
Living room
- Features: Combination Liv/Din Rm, Fireplace
- Level: Main
Heating
- Hot Water, Oil
Cooling
- Whole House Fan
Appliances
- Included: Electric Cooktop, Oven, Microwave, Refrigerator, Dishwasher, Washer, Dryer, Water Heater
- Laundry: Main Level
Features
- Open Floorplan, Entrance Foyer
- Basement: Partial
- Attic: Storage
- Has fireplace: No
Interior area
- Total structure area: 2,154
- Total interior livable area: 2,154 sqft
- Finished area above ground: 2,154
Property
Parking
- Total spaces: 8
- Parking features: Attached, Driveway, Garage Door Opener, Circular Driveway
- Attached garage spaces: 2
- Has uncovered spaces: Yes
Features
- Patio & porch: Deck
Lot
- Size: 0.46 Acres
- Features: Wooded, Level
Details
- Additional structures: Shed(s)
- Parcel number: 2215944
- Zoning: R-20
Construction
Type & style
- Home type: SingleFamily
- Architectural style: Colonial,Contemporary
- Property subtype: Single Family Residence
Materials
- Aluminum Siding
- Foundation: Concrete Perimeter
- Roof: Asphalt
Condition
- New construction: No
- Year built: 1979
Utilities & green energy
- Sewer: Septic Tank
- Water: Public
Community & HOA
Community
- Features: Golf, Library, Medical Facilities, Park, Pool, Near Public Transport
- Security: Security System
- Subdivision: North Bloomfield
HOA
- Has HOA: No
Location
- Region: Bloomfield
Financial & listing details
- Price per square foot: $186/sqft
- Tax assessed value: $228,270
- Annual tax amount: $8,252
- Date on market: 8/17/2026
Estimated market value
Not available
Estimated sales range
Not available
Not available
Price history
| Date | Event | Price |
|---|---|---|
| 9/16/2026 | Price change | $399,900-11.1%$186/sqft |
Source:  Smart MLS #24199920 Report a problem Smart MLS #24199920 Report a problem | ||
| 8/17/2026 | Listed for sale | $449,900+4.7%$209/sqft |
Source: Smart MLS #24199920 Report a problem | ||
| 8/17/2026 | Listing removed | $429,900$200/sqft |
Source: Smart MLS #24179287 Report a problem | ||
| 6/30/2026 | Contingent | $429,900$200/sqft |
Source:  Berkshire Hathaway HomeServices New England Properties #24179287 Report a problem Berkshire Hathaway HomeServices New England Properties #24179287 Report a problem | ||
| 6/1/2026 | Listed for sale | $429,900$200/sqft |
Source: Smart MLS #24179287 Report a problem | ||
Public tax history
| Year | Property taxes | Tax assessment |
|---|---|---|
| 2025 | $5,893 | $163,560 |
| 2024 | $5,893 | $163,560 |
| 2023 | $5,893 | $163,560 |
| 2022 | $5,893 -2.2% | $163,560 |
| 2021 | $6,024 +1.6% | $163,560 |
| 2020 | $5,931 -5.4% | $163,560 +0.8% |
| 2019 | $6,272 -0.3% | $162,230 -0.4% |
| 2018 | $6,291 +0.2% | $162,890 |
| 2017 | $6,281 +4.4% | $162,890 |
| 2015 | $6,019 -9% | $162,890 -12% |
| 2014 | $6,617 +2.3% | $185,150 |
| 2013 | $6,469 -1.4% | $185,150 |
| 2012 | $6,564 +5.2% | $185,150 |
| 2011 | $6,240 +3% | $185,150 |
| 2010 | $6,058 -2.3% | $185,150 +6.1% |
| 2009 | $6,198 +3.5% | $174,450 |
| 2008 | $5,989 | $174,450 |
| 2007 | $5,989 +5.6% | $174,450 |
| 2006 | $5,670 +1.8% | $174,450 0% |
| 2005 | $5,572 +33.6% | $174,500 +77.1% |
| 2004 | $4,170 +5.5% | $98,510 -3% |
| 2003 | $3,952 +5.8% | $101,600 +0.1% |
| 2001 | $3,735 -7.9% | $101,514 -29.1% |
| 1995 | $4,054 | $143,110 |
Find assessor info on the county website
Monthly payment
Est. payment
Payment breakdown
Explore the cost of this home by adjusting the details. Changes won't be saved.Climate risks
Neighborhood: 06002
Nearby schools
Schools provided by the listing agent
- High: Bloomfield
Source: Smart MLS. This data may not be complete. We recommend contacting the local school district to confirm school assignments for this home.
- $410,9003 bd2 ba2.1k sqft22 Terry Plains Rd, Bloomfield, CT 06002Off Market
- $430,2003 bd2 ba2.1k sqft22 Terry Plains Rd, Bloomfield, CT 06002Off Market
- $339,6004 bd1 ba1.6k sqft24 Terry Plains Rd, Bloomfield, CT 06002Off Market
- $336,7004 bd1 ba1.6k sqft24 Terry Plains Rd, Bloomfield, CT 06002Off Market
Similar homes
- $399,9003 bd3 ba2k sqft10 Quail Run, Bloomfield, CT 06002For Sale

 MLS ID #24208835, Anthony La Penna, Exceptional Real Estate LLC. Smart MLS
 - $369,9003 bd3 ba2.1k sqft9 Maple Edge Drive, Bloomfield, CT 06002For Sale
 MLS ID #24205089, Carl A. Lantz, Coldwell Banker Realty. Smart MLS
 - $399,9003 bd3 ba1.6k sqft25 Gale Road, Bloomfield, CT 06002For Sale
 MLS ID #24202227, Arek Wtulich, William Raveis Real Estate. Smart MLS
 - $429,9003 bd4 ba2.4k sqftBalbrae, Bloomfield, CT 06002For Sale
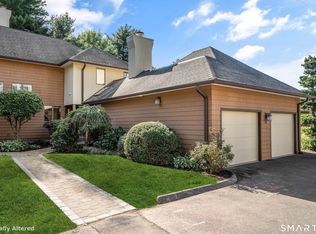 MLS ID #24197005, Maryalice H. Widness, Berkshire Hathaway NE Prop.. Smart MLS
 - $369,9003 bd2 ba2.2k sqft38 Sparrowbush Road, East Hartford, CT 06108For SaleMLS ID #24207642, Kristen E. Gonet, Berkshire Hathaway NE Prop.. Smart MLS
- $385,0003 bd3 ba1.4k sqft9 Alderwood Drive, West Hartford, CT 06117For SaleMLS ID #24205597, Lisa C. Sadinsky, William Raveis Real Estate. Smart MLS
- $375,0003 bd2 ba1.2k sqft193 Rood Avenue, Windsor, CT 06095For SaleMLS ID #24202874, Ellen Shuff, eXp Realty. Smart MLS
- $364,9003 bd2 ba1.3k sqft437 West Wolcott Avenue, Windsor, CT 06095For SaleMLS ID #24195772, Yvonne Toro, Toro Real Estate LLC. Smart MLS
- $375,0003 bd2 ba1.2k sqft1419 Poquonock Avenue, Windsor, CT 06095For SaleMLS ID #24204239, Matthew Olander, KW Legacy Partners. Smart MLS
- $449,9004 bd2 ba2.1k sqft2425 Albany Avenue, West Hartford, CT 06117For SaleMLS ID #24192627, Bonnie Collins, William Raveis Real Estate. Smart MLS
- $389,9003 bd3 ba1.3k sqft557 South Main Street, West Hartford, CT 06110For SaleMLS ID #24207693, Maraly Maldonado, RE/MAX One. Smart MLS
- $389,9003 bd2 ba1.6k sqft81 Warren Avenue, Vernon, CT 06066For SaleMLS ID #24202950, Amber L. Alcazar, Coldwell Banker Realty. Smart MLS
- $409,9003 bd2 ba2.1k sqft1 Autumn Drive, Enfield, CT 06082For SaleMLS ID #24196469, Michelle H. Travali, Century 21 AllPoints Realty. Smart MLS
- $449,9003 bd3 ba1.7k sqft4 Woodland Hollow Street, Windsor Locks, CT 06096For SaleMLS ID #24200665, Carrie Blair, Keller Williams Realty-Longmdw. Smart MLS
- $399,9004 bd2 ba2.4k sqft17 Greendale Avenue, Cromwell, CT 06416For SaleMLS ID #24207836, Michael S. Gashgorian, RE/MAX Precision Realty. Smart MLS
- $450,0004 bd3 ba1.2k sqft400 Hayes Road, Rocky Hill, CT 06067For SaleMLS ID #24210472, Joe Finnegan, Finnegan Realtors LLC. Smart MLS
- $425,0003 bd2 ba2.4k sqft772 Forbes Street, East Hartford, CT 06118For SaleMLS ID #24206324, Cheri Trudon, ERA Blanchard & Rossetto. Smart MLS
- $399,0003 bd2 ba1.5k sqft51 Watrous Road, Bolton, CT 06043For SaleMLS ID #24195758, Crystal M. Gebhardt Coogan, Coldwell Banker Realty. Smart MLS
- $379,0002 bd2 ba1.1k sqft34 Eastview Drive, Windsor, CT 06095For SaleMLS ID #24183564, Kristel Bolden-Gray, eXp Realty. Smart MLS
- $359,9002 bd2 ba1.4k sqft170 West Mountain Road, Simsbury, CT 06070For SaleMLS ID #24204262, Suzy Couture, Better Homes and Gardens Real Estate Executive Real Estate. Smart MLS
