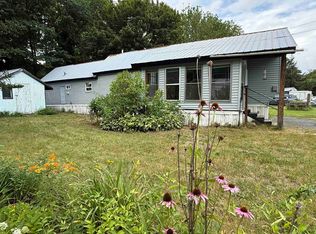
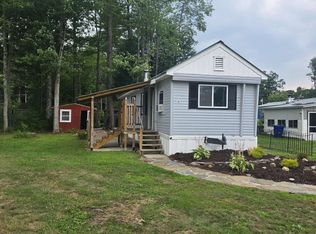
Welcome to 22 Valley Road, an affordable and easy-to-maintain 2-bedroom, 1-bath mobile home located in Brattleboro’s Tri-Park Cooperative Housing Corporation. This cozy single-level home offers a bright and refreshed interior with natural light, LED lighting, first-floor laundry hookups, and a functional layout that makes great use of the space. The kitchen features an electric range, refrigerator, freezer, and ample cabinet storage, opening nicely into the living area for everyday convenience. Outside, enjoy a level setting with off-street parking, a gravel driveway, and access to community amenities including common acreage, coin laundry, and a basketball court. The property also offers access to Whetstone Brook, nearby walking trails, and a convenient location close to Brattleboro’s shopping, dining, schools, recreation, and I-91. A great opportunity for affordable living in a convenient Brattleboro location!
Active
Listed by: Flex Realty • Grayson VanHendrick • 802-399-2860
Price cut: $12K (9/16)
$56,000
22 Valley Road, Brattleboro, VT 05301
2beds
552sqft
Manufactured Home
Built in 1971
-- sqft lot
$-- Zestimate®
$101/sqft
$-- HOA
What's special
First-floor laundry hookupsFunctional layoutLed lightingOff-street parkingLevel settingGravel driveway
- 116 days
- 923
- 62
Zillow last checked:
Listing updated:
Listed by:
Grayson VanHendrick,
Flex Realty grayson@flexrealtyvt.com
Source: PrimeMLS,MLS#: 5096935
Facts & features
Interior
Bedrooms & bathrooms
- Bedrooms: 2
- Bathrooms: 1
- Full bathrooms: 1
Heating
- Oil, Forced Air, In Floor
Cooling
- None
Appliances
- Included: Freezer, Electric Range, Refrigerator, ENERGY STAR Qualified Refrigerator, Tank Water Heater
- Laundry: Laundry Hook-ups, 1st Floor Laundry
Features
- LED Lighting, Natural Light, Energy Rated Skylight(s)
- Windows: Double Pane Windows
- Basement: Crawl Space,Gravel,Storage Space,Exterior Entry
Interior area
- Total structure area: 552
- Total interior livable area: 552 sqft
- Finished area above ground: 552
- Finished area below ground: 0
Property
Parking
- Total spaces: 2
- Parking features: Gravel, Driveway, Off Street, Parking Spaces 2
- Has uncovered spaces: Yes
Features
- Levels: One
- Stories: 1
- Body of water: Whetstone Brook
Lot
- Features: Condo Development, Level, Street Lights, Walking Trails
Details
- Parcel number: 8102510453
- Zoning description: res
- Special conditions: Standard
Construction
Type & style
- Home type: MobileManufactured
- Property subtype: Manufactured Home
Materials
- Fiberglss Batt Insulation, Metal Siding
- Foundation: Skirted
- Roof: Metal
Condition
- New construction: No
- Year built: 1971
Utilities & green energy
- Electric: 100 Amp Service
- Sewer: Public Sewer
- Utilities for property: Cable, No Internet
Community & HOA
HOA
- Amenities included: Basketball Court, Common Acreage, Coin Laundry
- Services included: Park Rent
- Additional fee info: Fee: $336
Location
- Region: Brattleboro
Financial & listing details
- Price per square foot: $101/sqft
- Tax assessed value: $11,500
- Annual tax amount: $383
- Date on market: 6/26/2026
- Road surface type: Paved
Estimated market value
Not available
Estimated sales range
Not available
Not available
Price history
| Date | Event | Price |
|---|---|---|
| 9/16/2026 | Price change | $56,000-17.6%$101/sqft |
Source:  PrimeMLS #5096935 Report a problem PrimeMLS #5096935 Report a problem | ||
| 7/28/2026 | Price change | $68,000-12.8%$123/sqft |
Source: PrimeMLS #5096935 Report a problem | ||
| 6/26/2026 | Listed for sale | $78,000+724.9%$141/sqft |
Source: PrimeMLS #5096935 Report a problem | ||
| 8/5/2025 | Sold | $9,456-27.3%$17/sqft |
Source: Public Record Report a problem | ||
| 4/4/2016 | Sold | $13,000$24/sqft |
Source: Public Record Report a problem | ||
Public tax history
| Year | Property taxes | Tax assessment |
|---|---|---|
| 2024 | -- | $11,500 |
| 2023 | -- | $11,500 |
| 2022 | -- | $11,500 |
| 2021 | -- | $11,500 |
| 2020 | -- | $11,500 |
| 2019 | -- | $11,500 |
| 2018 | -- | $11,500 |
| 2017 | -- | $11,500 |
| 2016 | -- | $11,500 +9900% |
| 2015 | -- | $115 |
| 2014 | -- | $115 |
| 2013 | -- | $115 |
| 2012 | -- | $115 |
| 2011 | -- | $115 |
| 2010 | -- | $115 -26.3% |
| 2009 | -- | $156 |
| 2008 | -- | $156 |
| 2007 | -- | $156 |
Find assessor info on the county website
Monthly payment
Climate risks
Neighborhood: 05301
Nearby schools
Schools provided by the listing agent
- Elementary: Academy School
- Middle: Brattleboro Area Middle School
- High: Brattleboro High School
- District: Windham Southeast
Source: PrimeMLS. This data may not be complete. We recommend contacting the local school district to confirm school assignments for this home.