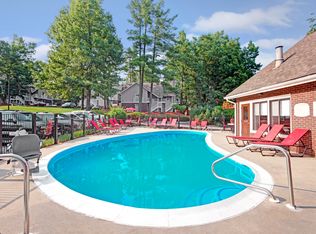
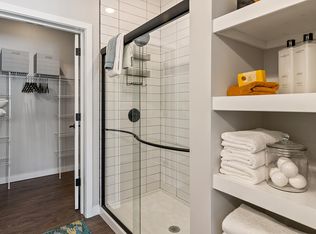
Welcome to The Birches, a desirable well run community offering convenient living and easy access to nearby amenities. This spacious 2 bedroom, 2 bathroom condo features many recent updates, including appliances updated within the last 5 years, a new furnace, central air conditioning, and on demand hot water completed within the last 2 years. The functional layout offers a comfortable living room with a wood burning fireplace, tile hearth, and white mantle, flowing into the dining area and out to a private balcony with a peaceful wooded view. The kitchen provides plenty of counter space, an island, and tile backsplash, with all appliances included along with the first floor washer and dryer. Upstairs you will find two generously sized bedrooms with ample closet space, including a primary bedroom with loft access. The loft features a standard size closet along with additional attic crawl space access that provides extra storage space and runs the length of the loft beneath the roofline, with a light for convenience. A newly furnished basement provide ample space for a home office. Additional highlights include a one car garage and maintenance free living with HOA amenities including water, sewer, trash, landscaping, and snow removal. Enjoy community amenities such as the pool, tennis courts, and walking trails to Wildcat Falls.
Landlord pays for water, sewer, trash, landscaping, and snow removal. Electric, and gas is paid by tenant. Minimum 1-year lease. You will have a responsive landlord who treats you with respect. Absolutely no smoking.
Townhouse for rent
Accepts Zillow applications
$3,450/moFees may apply
22 Vanden Rd, Merrimack, NH 03054
2beds
1,500sqft
Price may not include required fees and charges. Price shown reflects the lease term provided. Learn more|
Townhouse
Available now
Cats, small dogs OK
Air conditioner, central air
In unit laundry
Attached garage parking
Central, forced air
What's special
One car garageAll appliances includedNew furnaceCentral air conditioningOn demand hot waterTile backsplash
- 1 day |
- -- |
- -- |
Zillow last checked:
Listing updated:
Travel times
Facts & features
Interior
Bedrooms & bathrooms
- Bedrooms: 2
- Bathrooms: 2
- Full bathrooms: 2
Heating
- Central, Forced Air
Cooling
- Air Conditioner, Central Air
Appliances
- Included: Dishwasher, Dryer, Freezer, Microwave Oven, Oven, Refrigerator, Washer
- Laundry: In Unit
Features
- Flooring: Carpet, Hardwood
Interior area
- Total interior livable area: 1,500 sqft
Property
Parking
- Parking features: Attached, Garage, Off Street
- Has attached garage: Yes
- Details: Contact manager
Features
- Patio & porch: Patio
- Exterior features: Tennis Court(s)
- Pool features: Pool
Details
- Additional structures: Garage(s), Tennis Court(s)
- Parcel number: MRMKM0004CL000286S000V22
Construction
Type & style
- Home type: Townhouse
- Property subtype: Townhouse
Utilities & green energy
- Utilities for property: Garbage, Sewage, Water
Building
Management
- Pets allowed: Yes
Community & HOA
Community
- Features: Pool, Tennis Court(s)
HOA
- Amenities included: Parking, Pool, Tennis Court(s), Trail(s)
Location
- Region: Merrimack
Financial & listing details
- Lease term: 1 Year
Price history
| Date | Event | Price |
|---|---|---|
| 9/2/2026 | Listed for rent | $3,450$2/sqft |
Source: Zillow Rentals Report a problem | ||
| 8/25/2026 | Sold | $410,000+5.4%$273/sqft |
Source:  PrimeMLS #5100179 Report a problem PrimeMLS #5100179 Report a problem | ||
| 7/22/2026 | Pending sale | $389,000$259/sqft |
Source: PrimeMLS #5100179 Report a problem | ||
| 7/16/2026 | Listed for sale | $389,000+154.2%$259/sqft |
Source: PrimeMLS #5100179 Report a problem | ||
| 1/29/2013 | Sold | $153,000-4.3%$102/sqft |
Source: Public Record Report a problem | ||
| 12/19/2012 | Price change | $159,900-1.9%$107/sqft |
Source: Prudential Verani Bedford #4188106 Report a problem | ||
| 9/25/2012 | Listed for sale | $163,000$109/sqft |
Source: Prudential Verani Bedford #4188106 Report a problem | ||
Neighborhood: 03054
Nearby schools
GreatSchools rating
- 7/10James Mastricola Elementary SchoolGrades: PK-4Distance: 1 mi
- 6/10Merrimack Middle SchoolGrades: 7-8Distance: 2.6 mi
- 4/10Merrimack High SchoolGrades: 9-12Distance: 0.7 mi
Nearby apartments for rent
Similar homes for rent
There are 2 available units in this apartment building