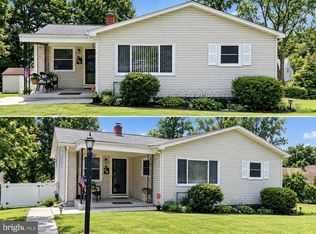
Beautiful Cape Cod in the heart of Pikesville,located on a cul de sac just off Exit 20.Within walking distance of Restaurants,entertainment,medical offices,and public transportation.House features oversized porch to relax with morning coffee and fellowship with neighbors. inside features open floor plan,with laminate floors throughout,livingroom offers fresh paint,new ceiling fan,and double window in front for natural light.Second floor offers two freshley painted bedrooms with ample storage space.First floor master bedroom with ceiling fan and closet space,just across the hall is a newly updated bathroom,with new subway tile throughout.Laundry room can easily be converted to a Fourth Bedroom. Formal dining room adjoins kitchen with a breakfast bar. Bonus room just off Dining room features vaulted ceiling ,wooden beams,and a pellet stove,lots of natural light filtering through all the many windows.back door exits to patio and back yard.
Coming soon 10/29
$294,500
22 Village Rd, Baltimore, MD 21208
4beds
1,344sqft
Single Family Residence
Built in 1949
10,019 Square Feet Lot
$-- Zestimate®
$219/sqft
$-- HOA
What's special
- 11 days
- 195
- 13
Zillow last checked:
Listing updated:
Listed by:
Julie Kinn 410-446-7323,
Nathalie Mullinix Realty Universal, Inc. 866-808-6368
Source: Bright MLS,MLS#: MDBA2231524
Facts & features
Interior
Bedrooms & bathrooms
- Bedrooms: 4
- Bathrooms: 1
- Full bathrooms: 1
- Main level bathrooms: 1
- Main level bedrooms: 2
Rooms
- Room types: Living Room, Dining Room, Primary Bedroom, Bedroom 2, Bedroom 3, Kitchen, Basement, Laundry, Recreation Room, Storage Room, Bathroom 1
Primary bedroom
- Features: Flooring - HardWood
- Level: Main
- Area: 156 Square Feet
- Dimensions: 12 X 13
Bedroom 2
- Features: Flooring - Laminate Plank
- Level: Upper
- Area: 156 Square Feet
- Dimensions: 12 X 13
Bedroom 3
- Features: Flooring - Laminate Plank
- Level: Upper
- Area: 144 Square Feet
- Dimensions: 12 X 12
Bathroom 1
- Features: Flooring - Laminate Plank
- Level: Main
- Area: 45 Square Feet
- Dimensions: 5 X 9
Basement
- Features: Flooring - Concrete
- Level: Lower
- Area: 837 Square Feet
- Dimensions: 27 X 31
Dining room
- Features: Flooring - Laminate Plank
- Level: Main
- Area: 117 Square Feet
- Dimensions: 9 X 13
Kitchen
- Features: Flooring - Vinyl
- Level: Main
- Area: 104 Square Feet
- Dimensions: 8 X 13
Laundry
- Features: Flooring - Luxury Vinyl Plank
- Level: Main
- Area: 104 Square Feet
- Dimensions: 8 X 13
Living room
- Features: Flooring - Laminate Plank
- Level: Main
- Area: 240 Square Feet
- Dimensions: 15 X 16
Recreation room
- Features: Ceiling Fan(s)
- Level: Main
- Area: 264 Square Feet
- Dimensions: 12 X 22
Storage room
- Features: Flooring - Laminate Plank
- Level: Upper
- Area: 36 Square Feet
- Dimensions: 6 X 6
Heating
- Forced Air, Natural Gas
Cooling
- Ceiling Fan(s), Window Unit(s)
Appliances
- Included: Microwave, Dishwasher, Dryer, Exhaust Fan, Oven/Range - Gas, Gas Water Heater
- Laundry: Main Level, Laundry Room
Features
- Bathroom - Tub Shower, Ceiling Fan(s), Chair Railings, Combination Dining/Living, Combination Kitchen/Dining, Crown Molding, Dining Area, Entry Level Bedroom, Open Floorplan, Pantry, Primary Bath(s), Dry Wall, Plaster Walls
- Flooring: Concrete, Engineered Wood, Hardwood, Luxury Vinyl
- Doors: Storm Door(s)
- Windows: Double Hung, Window Treatments
- Basement: Connecting Stairway,Partial,Exterior Entry,Concrete,Rough Bath Plumb,Sump Pump,Walk-Out Access
- Has fireplace: No
Interior area
- Total structure area: 2,181
- Total interior livable area: 1,344 sqft
- Finished area above ground: 1,344
- Finished area below ground: 0
Property
Parking
- Parking features: Off Street, On Street
- Has uncovered spaces: Yes
Accessibility
- Accessibility features: None
Features
- Levels: Two
- Stories: 2
- Patio & porch: Deck, Patio
- Pool features: None
- Fencing: Board,Partial
- Has view: Yes
- View description: Garden, Street
Lot
- Size: 10,019 Square Feet
- Dimensions: 50 x 159-197
- Features: Irregular Lot, Cul-De-Sac, Front Yard, Rear Yard, Year Round Access, Suburban, Unknown Soil Type
Details
- Additional structures: Above Grade, Below Grade
- Parcel number: 04030323050450
- Zoning: RESIDENTIAL
- Special conditions: Standard
Construction
Type & style
- Home type: SingleFamily
- Architectural style: Cape Cod
- Property subtype: Single Family Residence
Materials
- Asbestos, Block, Concrete, CPVC/PVC
- Foundation: Block
- Roof: Shingle
Condition
- Good
- New construction: No
- Year built: 1949
Utilities & green energy
- Electric: 120/240V
- Sewer: Public Sewer
- Water: Public
- Utilities for property: Cable Connected, Phone Available, Broadband
Community & HOA
Community
- Security: Carbon Monoxide Detector(s), Smoke Detector(s)
- Subdivision: Parkville
HOA
- Has HOA: No
Location
- Region: Baltimore
Financial & listing details
- Price per square foot: $219/sqft
- Tax assessed value: $248,800
- Annual tax amount: $3,075
- Date on market: 10/29/2026
- Listing agreement: Exclusive Right To Sell
- Listing terms: Cash,Conventional,FHA
- Ownership: Fee Simple
- Road surface type: Paved, Black Top
Estimated market value
Not available
Estimated sales range
Not available
Not available
Price history
Price history is unavailable.
Public tax history
| Year | Property taxes | Tax assessment |
|---|---|---|
| 2025 | $3,086 +24.6% | $216,700 +6% |
| 2024 | $2,477 +6.4% | $204,367 +6.4% |
| 2023 | $2,327 +6.9% | $192,033 +6.9% |
| 2022 | $2,178 +6.5% | $179,700 +6.5% |
| 2021 | $2,044 +7% | $168,667 +7% |
| 2020 | $1,911 +7.5% | $157,633 +7.5% |
| 2019 | $1,777 +0.7% | $146,600 +0.7% |
| 2018 | $1,765 +0.7% | $145,600 +0.7% |
| 2017 | $1,753 -13.6% | $144,600 +0.7% |
| 2016 | $2,027 | $143,600 |
| 2015 | $2,027 | $143,600 |
| 2014 | $2,027 | $143,600 -15.3% |
| 2013 | -- | $169,500 |
| 2012 | -- | $169,500 |
| 2011 | -- | $169,500 -16.9% |
| 2010 | -- | $203,920 +12.9% |
| 2009 | -- | $180,586 +14.8% |
| 2008 | -- | $157,253 +17.4% |
| 2007 | -- | $133,920 +11.6% |
| 2006 | -- | $120,042 +13.1% |
| 2005 | -- | $106,166 +15% |
| 2004 | -- | $92,290 +0.4% |
| 2003 | -- | $91,932 +0.4% |
| 2002 | -- | $91,576 +0.4% |
| 2001 | -- | $91,220 |
Find assessor info on the county website
Monthly payment
Est. payment
Payment breakdown
Explore the cost of this home by adjusting the details. Changes won't be saved.Climate risks
Neighborhood: 21208
Nearby schools
Schools provided by the listing agent
- Middle: Parkville Middle & Center Of Technology
- High: Pikesville
- District: Baltimore County Public Schools
Source: Bright MLS. This data may not be complete. We recommend contacting the local school district to confirm school assignments for this home.
Similar homes
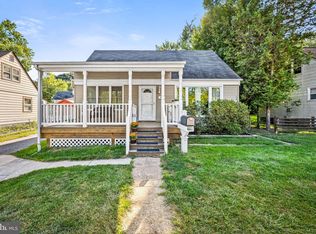
- $340,0004 bd2 ba1.1k sqft825 Cliffedge Rd, Baltimore, MD 21208For Sale
 MLS ID #MDBC2173602, Patti Spigel, Compass. Bright MLS
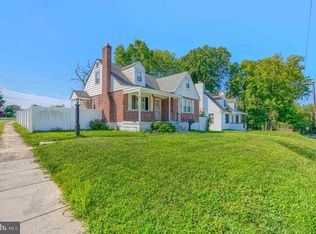
 - $299,9504 bd2 ba1.7k sqft921 Milford Mill Rd, Baltimore, MD 21208For Sale
 MLS ID #MDBC2174586, Gene Drubetskoy, EXP Realty, LLC. Bright MLS
 - $330,0004 bd2 ba1.3k sqft733 Leafydale Ter, Pikesville, MD 21208For Sale
 MLS ID #MDBC2167838, Noushin Hesselbein, Redfin Corp. Bright MLS
 - $375,0004 bd3 ba1.9k sqft217 Carnation Ct, Pikesville, MD 21208For Sale
 MLS ID #MDBC2173836, Rochelle Williams, Smart Realty, LLC. Bright MLS
 - $285,0004 bd4 ba2k sqft7402 Park Heights Ave, Baltimore, MD 21208For SaleMLS ID #MDBA2230962, Lisa Ciofani, Cummings & Co. Realtors. Bright MLS
- $279,9002 bd3 ba1.5k sqft10 Cobbler Ct #F, Baltimore, MD 21208For SaleMLS ID #MDBC2173324, Harriet Charkatz, Long & Foster Real Estate, Inc.. Bright MLS
- $349,9004 bd2 ba1.5k sqft3717 Cedar Dr, Gwynn Oak, MD 21207For SaleMLS ID #MDBC2176130, James Frieson, RE/MAX Allegiance. Bright MLS
- $295,0002 bd2 ba1.9k sqft1 Gristmill Ct APT 202, Baltimore, MD 21208For SaleMLS ID #MDBC2175180, Patti Spigel, Compass. Bright MLS
- $300,0003 bd3 ba1.9k sqft30 Fencepost Ct #A, Baltimore, MD 21208For SaleMLS ID #MDBC2168164, Marni Sacks, Northrop Realty. Bright MLS
- $389,0004 bd2 ba1.5k sqft1354 Sudvale Rd, Pikesville, MD 21208For SaleMLS ID #MDBC2155274, Timothy Kaufman, Long & Foster Real Estate, Inc.. Bright MLS
- $355,0004 bd2 ba1.9k sqft7419 Kalton Ct, Baltimore, MD 21208For SaleMLS ID #MDBC2170808, Chris Russ, The KW Collective. Bright MLS
- $340,0003 bd2 ba1.2k sqft4120 Villa Nova Rd, Baltimore, MD 21207For SaleMLS ID #MDBC2173162, Denise Stokes, Corner House Realty. Bright MLS
- $384,9004 bd2 ba1.9k sqft7438 Prince George Rd, Baltimore, MD 21208For SaleMLS ID #MDBC2175956, Daniel Cohen, EXP Realty, LLC. Bright MLS
- $324,9003 bd2 ba1.4k sqft3915 Squire Tuck Way, Pikesville, MD 21208For SaleMLS ID #MDBC2175706, Jory Frankle, Northrop Realty. Bright MLS
- $399,9004 bd3 ba1.9k sqft3719 Cedar Dr, Baltimore, MD 21207For SaleMLS ID #MDBC2176508, Katrina Portes, HomeSmart. Bright MLS
- $270,0003 bd2 ba1.7k sqft6812 Huntington Dr, Baltimore, MD 21207For SaleMLS ID #MDBC2172330, Hope Mims, NextHome Mims Realty Group. Bright MLS
- $319,9993 bd2 ba1.7k sqft1 Stonehenge Cir APT 9, Baltimore, MD 21208For SaleMLS ID #MDBC2173814, Israel Orange, Pickwick Realty. Bright MLS
- $275,0003 bd2 ba1.7k sqft6901 Chippewa Dr, Baltimore, MD 21209AuctionMLS ID #MDBC2174654, Dassi Lazar, Lazar Real Estate. Bright MLS
