Welcome to West Ledge Estates! Come fall in love with this beautifully maintained 2014 Colonial, tucked into a picturesque cul-de-sac neighborhood right along the Berlin/Bolton town line. With charming curb appeal, a spacious interior, and a flat, fully fenced backyard, this home offers the kind of setting that just feels good from the moment you arrive. Inside, a welcoming foyer with a cascading staircase leads into a bright and functional floor plan designed for both everyday living and entertaining. The modern kitchen features beautiful cabinetry, stainless steel appliances, a center island, and plenty of workspace that opens directly into the fireplaced family room for an easy, connected flow. Whether hosting friends or settling in for a cozy night at home, this space truly feels like the heart of the house. Upstairs, the spacious primary suite offers a walk-in closet and private en-suite bath with a soaking tub, while three additional bedrooms provide flexibility for family, guests, office space, or whatever life brings next. Outside may be one of the best surprises. The flat, fully fenced 0.45-acre yard offers plenty of room for pets, play, entertaining, gardening, or simply enjoying your own private outdoor oasis. Add in gas heat, central air, and the benefits of a newer home, and there is so much here to appreciate. All of this is set in a truly lovely neighborhood while still offering convenient access to I-495, shopping, local amenities, and nearby trails.
Pending
$699,000
22 W Ledge Rd, Clinton, MA 01510
4beds
2,696sqft
Single Family Residence
Built in 2014
0.45 Acres Lot
$706,400 Zestimate®
$259/sqft
$-- HOA
What's special
Fireplaced family roomModern kitchenCharming curb appealPicturesque cul-de-sac neighborhoodSpacious primary suiteStainless steel appliancesCenter island
- 35 days
- 160
- 2
Likely to sell faster than
Zillow last checked:
Listing updated:
Listed by:
Gabrielle Demac 508-523-8094,
Lamacchia Realty, Inc. 508-925-7330
Source: MLS PIN,MLS#: 73569294
Facts & features
Interior
Bedrooms & bathrooms
- Bedrooms: 4
- Bathrooms: 3
- Full bathrooms: 2
- 1/2 bathrooms: 1
Primary bedroom
- Features: Cathedral Ceiling(s), Ceiling Fan(s), Walk-In Closet(s), Flooring - Wall to Wall Carpet
- Level: Second
Bedroom 2
- Features: Flooring - Wall to Wall Carpet
- Level: Second
Bedroom 3
- Features: Flooring - Wall to Wall Carpet
- Level: Second
Bedroom 4
- Features: Flooring - Wall to Wall Carpet
- Level: Second
Bathroom 1
- Features: Bathroom - Half, Flooring - Stone/Ceramic Tile, Countertops - Stone/Granite/Solid
- Level: First
Bathroom 2
- Features: Bathroom - Full, Bathroom - Double Vanity/Sink, Bathroom - With Tub & Shower, Flooring - Stone/Ceramic Tile, Countertops - Stone/Granite/Solid
- Level: Second
Bathroom 3
- Features: Bathroom - Full, Bathroom - Double Vanity/Sink, Flooring - Stone/Ceramic Tile, Countertops - Stone/Granite/Solid, Jacuzzi / Whirlpool Soaking Tub, Soaking Tub
- Level: Second
Dining room
- Features: Flooring - Hardwood, Window(s) - Bay/Bow/Box, Wainscoting, Lighting - Overhead, Crown Molding
- Level: First
Family room
- Features: Ceiling Fan(s), Flooring - Wall to Wall Carpet, Window(s) - Picture, Open Floorplan, Lighting - Overhead
- Level: First
Kitchen
- Features: Flooring - Hardwood, Countertops - Stone/Granite/Solid, Kitchen Island, Cabinets - Upgraded, Exterior Access, Recessed Lighting, Lighting - Pendant
- Level: First
Living room
- Features: Flooring - Wall to Wall Carpet, Lighting - Overhead
- Level: First
Heating
- Forced Air, Natural Gas
Cooling
- Central Air
Appliances
- Included: Gas Water Heater, Range, Dishwasher, Microwave, Refrigerator, Washer, Dryer
- Laundry: Flooring - Stone/Ceramic Tile, Electric Dryer Hookup, Exterior Access, Washer Hookup, First Floor
Features
- Flooring: Wood, Tile, Carpet
- Windows: Insulated Windows
- Basement: Full,Bulkhead,Radon Remediation System
- Number of fireplaces: 1
- Fireplace features: Family Room
Interior area
- Total structure area: 2,696
- Total interior livable area: 2,696 sqft
- Finished area above ground: 2,696
Property
Parking
- Total spaces: 6
- Parking features: Attached, Paved Drive, Off Street, Paved
- Attached garage spaces: 2
- Uncovered spaces: 4
Features
- Patio & porch: Porch, Deck - Composite
- Exterior features: Porch, Deck - Composite, Rain Gutters, Fenced Yard
- Fencing: Fenced
Lot
- Size: 0.45 Acres
- Features: Cleared, Level
Details
- Parcel number: M:0121 B:4324 L:0000,4438221
- Zoning: R2
Construction
Type & style
- Home type: SingleFamily
- Architectural style: Colonial
- Property subtype: Single Family Residence
Materials
- Frame
- Foundation: Concrete Perimeter
- Roof: Shingle
Condition
- Year built: 2014
Utilities & green energy
- Electric: Circuit Breakers, 200+ Amp Service
- Sewer: Public Sewer
- Water: Public
- Utilities for property: for Electric Range
Community & HOA
Community
- Features: Public Transportation, Shopping, Park, Walk/Jog Trails, Golf, Medical Facility, Highway Access, Public School
HOA
- Has HOA: No
Location
- Region: Clinton
Financial & listing details
- Price per square foot: $259/sqft
- Tax assessed value: $775,300
- Annual tax amount: $10,063
- Date on market: 9/10/2026
Estimated market value
$706,400
$671,000 - $742,000
$3,801/mo
Price history
| Date | Event | Price |
|---|---|---|
| 9/15/2026 | Pending sale | $699,000$259/sqft |
Source: MLS PIN #73569294 Report a problem | ||
| 9/1/2026 | Contingent | $699,000$259/sqft |
Source: MLS PIN #73569294 Report a problem | ||
| 8/27/2026 | Listed for sale | $699,000+33.1%$259/sqft |
Source: MLS PIN #73569294 Report a problem | ||
| 4/3/2020 | Listing removed | $525,000$195/sqft |
Source: Comrie Real Estate, Inc. #72601727 Report a problem | ||
| 3/13/2020 | Price change | $525,000-1.9%$195/sqft |
Source: Comrie Real Estate, Inc. #72601727 Report a problem | ||
| 3/4/2020 | Listed for sale | $535,000$198/sqft |
Source: Comrie Real Estate, Inc. #72601727 Report a problem | ||
| 2/20/2020 | Pending sale | $535,000$198/sqft |
Source: Comrie Real Estate, Inc. #72601727 Report a problem | ||
| 2/10/2020 | Price change | $535,000-2.7%$198/sqft |
Source: Comrie Real Estate, Inc. #72601727 Report a problem | ||
| 1/7/2020 | Price change | $549,900-2.7%$204/sqft |
Source: Comrie Real Estate, Inc. #72601727 Report a problem | ||
| 12/19/2019 | Listed for sale | $565,000+31.7%$210/sqft |
Source: Comrie Real Estate, Inc. #72601727 Report a problem | ||
| 6/26/2015 | Sold | $429,000$159/sqft |
Source: Public Record Report a problem | ||
Public tax history
| Year | Property taxes | Tax assessment |
|---|---|---|
| 2025 | $9,132 -1.2% | $686,600 -2.4% |
| 2024 | $9,244 +5.7% | $703,500 +7.5% |
| 2023 | $8,747 +0.7% | $654,200 +12.3% |
| 2022 | $8,690 +8.1% | $582,800 +15.5% |
| 2021 | $8,040 +2.9% | $504,400 |
| 2020 | $7,813 +0.1% | $504,400 +2.9% |
| 2019 | $7,809 +0.4% | $490,200 +7% |
| 2018 | $7,777 +1.9% | $458,000 +6% |
| 2017 | $7,633 +0.6% | $432,000 -1.7% |
| 2016 | $7,588 +10.6% | $439,400 +6.7% |
| 2015 | $6,861 +246.5% | $411,800 +235.9% |
| 2014 | $1,980 +3.6% | $122,600 |
| 2013 | $1,911 +2% | $122,600 |
| 2012 | $1,873 +8.1% | $122,600 |
| 2011 | $1,732 +9.8% | $122,600 +3.7% |
| 2010 | $1,578 +10.3% | $118,200 |
| 2009 | $1,431 +3.3% | $118,200 -3.2% |
| 2008 | $1,385 +3.4% | $122,100 |
| 2007 | $1,339 | $122,100 |
Find assessor info on the county website
Monthly payment
Est. payment
Payment breakdown
Explore the cost of this home by adjusting the details. Changes won't be saved.Climate risks
Neighborhood: 01510
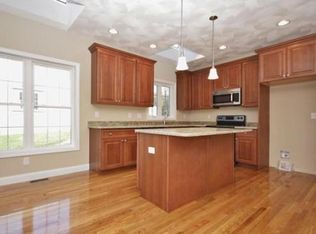
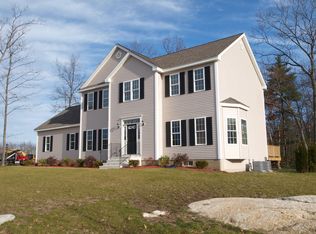
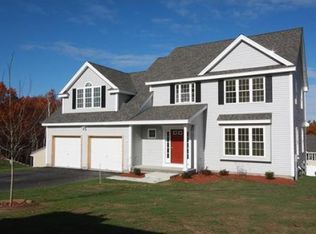

Similar homes
- $675,0003 bd3 ba2.3k sqft36 Harkins St, Lancaster, MA 01523For Sale
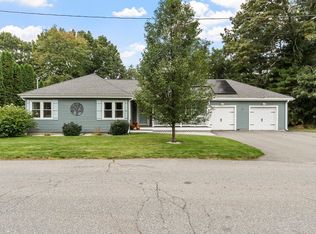 MLS ID #73585728, Jacquelyn Favreau, Coldwell Banker Realty - Westford. MLS PIN
 - $699,0004 bd3 ba2.8k sqft15 Mars Dr, Shrewsbury, MA 01545For Sale
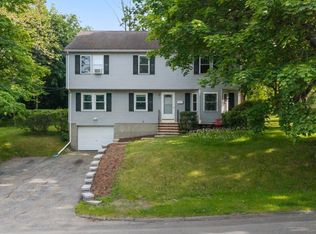 MLS ID #73578744, Nicholas Panarelli, Castinetti Realty Group. MLS PIN
 - $799,0004 bd3 ba3.2k sqft48 Fitchburg St, Marlborough, MA 01752For Sale
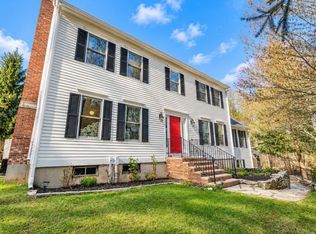 MLS ID #73584499, Winter Properties Realty Group, Century 21 Custom Home Realty. MLS PIN
 - $710,0004 bd3 ba2.2k sqft277 Wachusett St, Holden, MA 01520For Sale
 MLS ID #73574714, Miller Real Estate Group, Keller Williams Pinnacle Central. MLS PIN
