Reduced! Sellers are willing to accept reasonable offers & Sellers replaced shingles Aug. 2024! This family sized bungalow is the perfect opportunity! Upstairs you will step into a large porch, that leads directly to the eat in kitchen! There is a built in oven, cooktop, fridge & hood fan in the kitchen. A large living room is towards the front of the home with large windows allowing tons of light. Down the hall there is 3 good sized bedrooms on this floor with a main 4pc bathroom. Downstairs you will find a fully finished basement that could be a suite for a tenant or perfect hang out for the family. In the basement there is a laundry space, 1 bedroom, a 3pc bathroom, huge family room, storage room & bonus room. The backyard features a detached garage, workshop with heat, gazebo, & plenty of space to appreciate your own backyard oasis! This home has received many updates over years including: siding, windows, flooring, paint, and more! Call today to book a showing on this great opportunity!
Active
C$263,000
22 West Road, Kindersley, SK S0L 1S1
4beds
2baths
1,040sqft
Single Family Residence
Built in 1965
7,200 Square Feet Lot
$-- Zestimate®
C$253/sqft
C$-- HOA
What's special
Large porchEat in kitchenBuilt in ovenHood fanFully finished basementLaundry spaceDetached garage
- 163 days
- 4
- 0
Zillow last checked:
Listing updated:
Listed by:
Jennifer L McLean,
Royal LePage Wheat Country Realty
Source: Saskatchewan REALTORS® Association,MLS®#: SK036119Originating MLS®#: Saskatchewan REALTORS Association
Facts & features
Interior
Bedrooms & bathrooms
- Bedrooms: 4
- Bathrooms: 2
Primary bedroom
- Description: Flooring: Laminate
- Level: Main
- Dimensions: 9.10 x 11.50
Bedroom
- Description: Flooring: Laminate
- Level: Main
- Dimensions: 9.10 x 9.60
Bedroom
- Description: Flooring: Laminate
- Level: Main
- Dimensions: 10.30 x 9.00
Bedroom
- Description: Flooring: Linoleum
- Level: Basement
- Dimensions: 10.40 x 8.80
Bathroom
- Description: Flooring: Linoleum
- Features: Four Piece Bathroom
- Level: Main
- Dimensions: 0.00 x 0.00
Bathroom
- Description: Flooring: Linoleum
- Features: Three Piece Bathroom
- Level: Basement
- Dimensions: 0.00 x 0.00
Bonus room
- Description: Flooring: Linoleum
- Level: Basement
- Dimensions: 10.11 x 10.10
Family room
- Description: Flooring: Linoleum
- Level: Basement
- Dimensions: 20.70 x 10.10
Kitchen
- Description: Flooring: Vinyl
- Features: Kitchen/Dining Combo
- Level: Main
- Dimensions: 10.40 x 11.50
Living room
- Description: Flooring: Laminate
- Level: Main
- Dimensions: 18.50 x 11.50
Porch
- Description: Flooring: Laminate
- Level: Main
- Dimensions: 8.20 x 9.90
Storage room
- Description: Flooring: Linoleum
- Level: Basement
- Dimensions: 5.50 x 10.10
Utility room
- Description: Flooring: Concrete
- Level: Basement
- Dimensions: 0.00 x 0.00
Heating
- Forced Air, Natural Gas
Cooling
- Central Air
Appliances
- Included: Gas Water Heater, Dryer, Dishwasher, Refrigerator, Stove, Washer
Features
- Window Treatments
- Windows: Window Treatments
- Basement: Full,Finished,Sump Pump
- Number of fireplaces: 1
- Fireplace features: Wood Burning
Interior area
- Total interior livable area: 1,040 sqft
Property
Parking
- Total spaces: 5
- Parking features: Concrete, Driveway, Detached, Two Car Garage, Garage Door WiFi, Heated Garage, Garage Door Opener
- Garage spaces: 2
- Has uncovered spaces: Yes
- Details: Concrete Drive,
Features
- Patio & porch: Deck
- Exterior features: Sprinkler/Irrigation
- Fencing: Fenced
Lot
- Size: 7,200 Square Feet
- Dimensions: 60.00 x 120
- Features: Back Yard, Front Yard, Garden, Sprinklers In Ground, Trees
Details
- Additional structures: Shed(s)
Construction
Type & style
- Home type: SingleFamily
- Architectural style: Bungalow
- Property subtype: Single Family Residence
Materials
- Wood Frame
- Foundation: Concrete Perimeter
- Roof: Asphalt,Shingle
Condition
- Year built: 1965
Community & HOA
Location
- Region: Kindersley
Financial & listing details
- Price per square foot: C$253/sqft
- Annual tax amount: C$3,100
- Date on market: 5/15/2026
- Ownership: Freehold
Price history
| Date | Event | Price |
|---|---|---|
| 5/15/2026 | Listed for sale | C$263,000C$253/sqft |
Source: Saskatchewan REALTORS® Association #SK036119 Report a problem | ||
Public tax history
Tax history is unavailable.
Climate risks
Neighborhood: S0L
Nearby schools
GreatSchools rating
No schools nearby
We couldn't find any schools near this home.
Similar homes
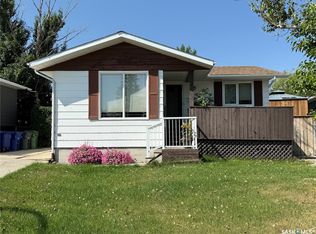
- C$319,0004 bd2 ba1.2k sqft141 Stewart Crescent, Kindersley, SK S0L 1S1For Sale
 MLS ID #SK051108, Amy Greenwood, Royal LePage Wheat Country Realty. Saskatchewan REALTORS® Association
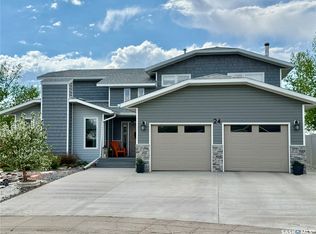
 - C$244,0004 bd2 ba1.3k sqft318 5th Avenue W, Kindersley, SK S0L 1S0For Sale
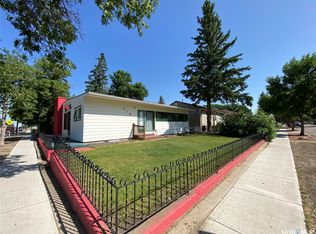 MLS ID #SK041046, Colby J Houle, Royal LePage Wheat Country Realty. Saskatchewan REALTORS® Association
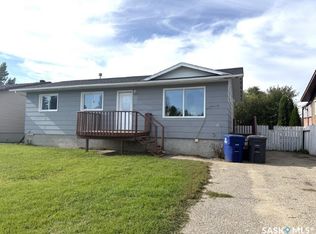
 - C$209,0003 bd2 ba864 sqft317 5th Avenue W, Kindersley, SK S0L 1S0For Sale
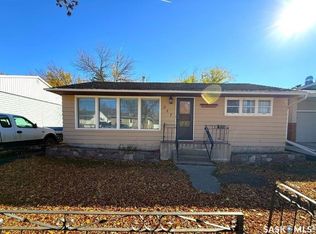 MLS ID #SK051382, Jenny Wozniak, Edge Realty Ltd.. Saskatchewan REALTORS® Association
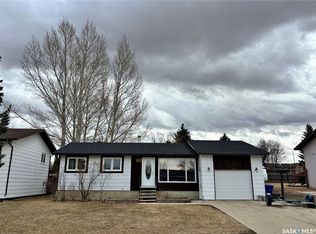
 - C$210,0003 bd2 ba1.1k sqft12 Queen Drive, Kindersley, SK S0L 1S0For Sale
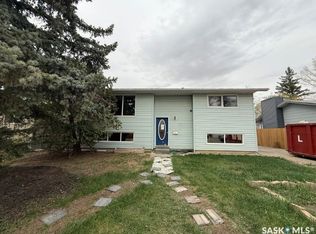 MLS ID #SK036634, Jenny Wozniak, Edge Realty Ltd.. Saskatchewan REALTORS® Association
