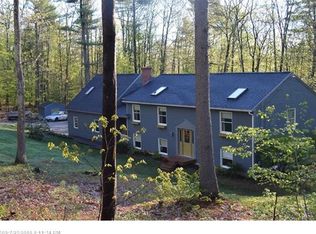
Welcome to 22 Wildridge Road in Standish. Set on 1.5 private acres, this well maintained 3-bedroom, 2.5 bath home offers the perfect combination of space, comfort, and versatility.
Inside, you'll find a thoughtfully designed layout featuring a dedicated home office, spacious living areas, and a functional floor plan ideal for everyday living and entertaining. The kitchen features granite countertops, updated appliances, and plenty of workspace for preparing meals and gathering with family and friends. Recent flooring updates in the bathrooms add a fresh, modern touch.
The expansive walkout basement provides exceptional additional living space with endless possibilities to suit your needs. A two-car garage offers ample storage and parking, while the unfinished space above provides excellent potential for a workshop, studio, or additional storage.
Recent landscaping enhancements, including thoughtfully designed garden beds, add color and curb appeal through the seasons. Enjoy the privacy of the backyard from the spacious back deck, an ideal spot for grilling, relaxing, or entertaining.
Nestled in a well-established Standish neighborhood known for its quiet streets, this is a wonderful spot for walking, biking, or just enjoying time outdoors. Located just minutes from Sebago Lake, you'll have easy access to boating, fishing, swimming, and year-round outdoor recreation, including nearby ITS snowmobile trail access, all while staying close to shopping, dining, and an easy commute to Portland. If you've been searching for a home with privacy, flexible living space, and a desirable location, 22 Wildridge Road is one you won't want to miss.
Closed
Zillow last checked:
Listing updated:
Bought with:
Keller Williams Realty
Source: Maine Listings,MLS#: 1672246
Price history
| Date | Event | Price |
|---|---|---|
| 10/1/2026 | Sold | $535,000-2.6%$279/sqft |
Source:  Maine Listings #1672246 Report a problem Maine Listings #1672246 Report a problem | ||
| 8/31/2026 | Pending sale | $549,000$286/sqft |
Source: Maine Listings #1672246 Report a problem | ||
| 8/5/2026 | Listed for sale | $549,000$286/sqft |
Source: Maine Listings #1672246 Report a problem | ||
| 7/27/2026 | Pending sale | $549,000$286/sqft |
Source: Maine Listings #1672246 Report a problem | ||
| 7/24/2026 | Price change | $549,000-5%$286/sqft |
Source: Maine Listings #1672246 Report a problem | ||
| 7/16/2026 | Listed for sale | $578,000+90.8%$301/sqft |
Source: Maine Listings #1672246 Report a problem | ||
| 6/30/2017 | Sold | $303,000-2.2%$158/sqft |
Source: Maine Listings #1304912 Report a problem | ||
| 5/18/2017 | Pending sale | $309,900$161/sqft |
Source: Greater Portland #1304912 Report a problem | ||
| 5/16/2017 | Price change | $309,900-1.6%$161/sqft |
Source: Greater Portland #1304912 Report a problem | ||
| 5/5/2017 | Listed for sale | $315,000+59.9%$164/sqft |
Source: Keller Williams Realty #1304912 Report a problem | ||
| 9/26/2011 | Sold | $197,000-1.4%$103/sqft |
Source: Maine Listings #1020259 Report a problem | ||
| 6/29/2011 | Listed for sale | $199,888$104/sqft |
Source: Demetria's Team - The Real Estate Group #1020259 Report a problem | ||


Get pre-qualified for a loan
At Zillow Home Loans, we can pre-qualify you in as little as 5 minutes with no impact to your credit score.An equal housing lender. NMLS #10287.
