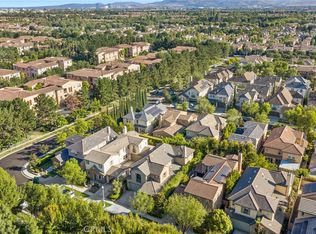
Nestled in the prestigious Greenwood at Tustin Legacy, this elegant single-family home features hardwood flooring throughout and designer upgrades, creating a sophisticated and inviting ambiance. A standout feature is the private suite above the detached garage, complete with a kitchenette, living area, and separate entrance—offering incredible flexibility for guests, extended family, or potential rental income. Convenience is unmatched with Costco, Target, and AMC Theaters at The District just a 10-minute walk away, providing easy access to premier shopping, dining, and entertainment. Additionally, this home is located in an award-winning school district, making it an excellent choice for families. With its prime location, high-end finishes, and versatile living spaces, this home is a rare gem in the heart of Tustin Legacy.
For sale
Listed by: JC Pacific Corp • Qian Meng • Contact: 626-679-5999
$2,480,000
220 Barnes Rd, Tustin, CA 92782
5beds
4,203sqft
Single Family Residence
Built in 2015
5,000 Square Feet Lot
$2,435,600 Zestimate®
$590/sqft
$372/mo HOA
What's special
- 191 days
- 891
- 25
Zillow last checked:
Listing updated:
Listed by:
Qian Meng DRE #01869717 626-679-5999,
JC Pacific Corp
Source: CRMLS,MLS#: OC26186788 Originating MLS: California Regional MLS
Originating MLS: California Regional MLSFacts & features
Interior
Bedrooms & bathrooms
- Bedrooms: 5
- Bathrooms: 5
- Full bathrooms: 4
- 1/2 bathrooms: 1
- Main level bathrooms: 1
- Main level bedrooms: 1
Rooms
- Room types: Bonus Room, Bedroom, Entry/Foyer, Family Room, Kitchen, Laundry, Living Room, Primary Bedroom, Other, Dining Room
Primary bedroom
- Features: Main Level Primary
Bedroom
- Features: Bedroom on Main Level
Kitchen
- Features: Kitchen Island, Kitchen/Family Room Combo
Other
- Features: Walk-In Closet(s)
Cooling
- Central Air
Appliances
- Included: Double Oven, Gas Oven, Water Heater
- Laundry: Washer Hookup, Inside
Features
- Breakfast Bar, Separate/Formal Dining Room, Granite Counters, Multiple Staircases, Recessed Lighting, Bedroom on Main Level, Main Level Primary, Walk-In Closet(s)
- Has fireplace: No
- Fireplace features: None
- Common walls with other units/homes: No Common Walls
Interior area
- Total interior livable area: 4,203 sqft
Property
Parking
- Total spaces: 3
- Parking features: Garage - Attached
- Attached garage spaces: 3
Features
- Levels: Two
- Stories: 2
- Entry location: 1
- Pool features: Association, Community
- Has spa: Yes
- Spa features: Association, Community
Lot
- Size: 5,000 Square Feet
- Features: Back Yard, Front Yard, Greenbelt
Details
- Parcel number: 43041124
- Special conditions: Standard
Construction
Type & style
- Home type: SingleFamily
- Property subtype: Single Family Residence
Condition
- Turnkey
- New construction: No
- Year built: 2015
Utilities & green energy
- Sewer: Public Sewer
- Water: Public
Community & HOA
Community
- Features: Biking, Curbs, Street Lights, Sidewalks, Pool
- Subdivision: Crawford At Greenwood
HOA
- Has HOA: Yes
- Amenities included: Call for Rules, Sport Court, Management, Playground, Trail(s)
- HOA fee: $279 monthly
- HOA name: Greenwood In Tustin Legacy
- HOA phone: 888-882-0588
- Second HOA fee: $93 monthly
Location
- Region: Tustin
Financial & listing details
- Price per square foot: $590/sqft
- Tax assessed value: $1,489,095
- Date on market: 8/25/2026
- Cumulative days on market: 191 days
- Listing terms: Cash,Cash to Existing Loan,Cash to New Loan,Contract,Cal Vet Loan,1031 Exchange
Estimated market value
$2,435,600
$2.31M - $2.56M
$7,337/mo
Price history
| Date | Event | Price |
|---|---|---|
| 8/26/2026 | Listed for sale | $2,480,000-12.1%$590/sqft |
Source:  CRMLS #OC26186788 Report a problem CRMLS #OC26186788 Report a problem | ||
| 9/1/2025 | Listing removed | $2,820,000$671/sqft |
Source:  SDMLS #OC25071577 Report a problem SDMLS #OC25071577 Report a problem | ||
| 6/23/2025 | Listed for sale | $2,820,000+124.2%$671/sqft |
Source: SDMLS #OC25071577 Report a problem | ||
| 9/20/2016 | Sold | $1,258,000$299/sqft |
Source: Public Record Report a problem | ||
Public tax history
| Year | Property taxes | Tax assessment |
|---|---|---|
| 2026 | -- | $1,489,095 +2% |
| 2025 | $23,364 +0.4% | $1,459,898 +2% |
| 2024 | $23,264 +2% | $1,431,273 +2% |
| 2023 | $22,817 +1.3% | $1,403,209 +2% |
| 2022 | $22,527 +1.9% | $1,375,696 +2% |
| 2021 | $22,112 +0.7% | $1,348,722 +1% |
| 2020 | $21,950 | $1,334,893 +2% |
| 2019 | $21,950 +2.9% | $1,308,719 +2% |
| 2018 | $21,325 +1.8% | $1,283,058 +2% |
| 2017 | $20,955 | $1,257,900 +109.5% |
| 2016 | $20,955 +54.9% | $600,379 +294.2% |
| 2015 | $13,524 | $152,317 |
Find assessor info on the county website
Monthly payment
Est. payment
Payment breakdown
Explore the cost of this home by adjusting the details. Changes won't be saved.Climate risks
Neighborhood: 92782
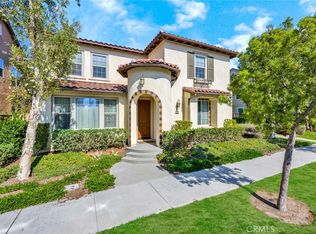
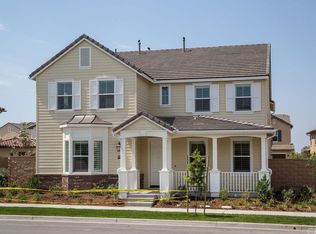
Similar homes
- $1,990,0004 bd3 ba2.6k sqft15510 Sonora St, Tustin, CA 92782For Sale
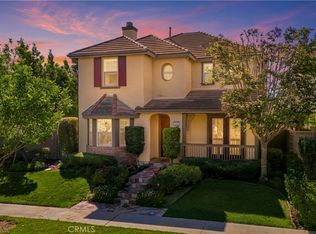 MLS ID #OC26170625, Yueli Zhao, Alink Realty Group. CRMLS
 - $2,510,0005 bd3 ba3k sqft10935 Osterman Ave, Tustin, CA 92782For Sale
 MLS ID #OC26126201, Ken Heting Dai, Real Broker. CRMLS
 - $2,299,9004 bd3 ba2.6k sqft12775 Crawford Dr, Tustin, CA 92782For Sale
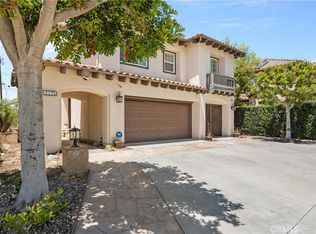 MLS ID #IV26174147, ANGELICA URIBE, HOMEQUEST REAL ESTATE. CRMLS
 - $2,450,0005 bd5 ba2.9k sqft62 Logan, Irvine, CA 92620For Sale
 MLS ID #NP26133520, Jacqueline Thompson, Coldwell Banker Realty. CRMLS
