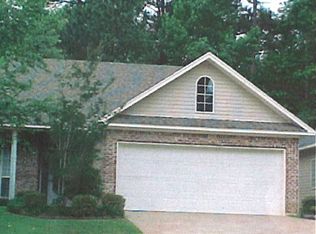
Welcome to this beautifully maintained 3-bedroom, 2-bath home that perfectly blends comfort, style, and exceptional curb appeal. Nestled in a quiet, well-kept neighborhood, this inviting home features an open-concept floor plan that creates a bright, spacious atmosphere. Large windows and tall ceilings fill the home with natural light and create an impressive sense of openness rarely found in a home of this size.
One of the home's true highlights is the professionally landscaped backyard, offering peaceful views from both the living room and the spacious primary suite. The tranquil outdoor setting creates a relaxing retreat you'll enjoy year-round.
Inside, you'll find a cozy fireplace, a separate laundry room, and an attached two-car garage that provide everyday comfort and convenience. Step outside onto the deck overlooking the beautifully landscaped backyard with its charming koi pond—perfect for morning coffee, entertaining guests, or simply relaxing after a long day.
With its inviting curb appeal, thoughtful layout, abundant natural light, and beautifully designed outdoor living space, this move-in-ready home offers a wonderful place to call your own. Schedule your private showing today and experience everything this exceptional property has to offer!
Note: Some photos have been processed using AI to remove personal items, reduce clutter, and enhance image quality. The home's permanent features and floor plan have not been altered.
For sale by owner
Price cut: $20.1K (8/8)
$229,900
220 Biltmore St, Ruston, LA 71270
3beds
1,359sqft
SingleFamily
Built in 1998
6,098 Square Feet Lot
$-- Zestimate®
$169/sqft
$-- HOA
What's special
Attached two-car garageCharming koi pondOpen-concept floor planInviting curb appealTranquil outdoor settingProfessionally landscaped backyardExceptional curb appeal
What the owner loves about this home
What I love most about this home is the perfect blend of an open floor plan, beautiful backyard, and inviting curb appeal. Large windows throughout the home fill every room with natural light, creating a bright, airy atmosphere and an impressive sense of space.
The wide crown molding and baseboards throughout the house add timeless elegance and a truly grand feel. The charming white corner cabinet with glass doors in the kitchen makes the dining area both beautiful and practical, while the white cabinetry throughout the home creates a clean, soothing look with abundant storage. Even the built-in corner cabinet in the primary bathroom provides a thoughtful storage solution.
The spacious attic above the garage, complete with a window, offers excellent additional storage or future possibilities. Outside, the backyard deck has been my favorite place to unwind while enjoying blooming azaleas, camellias, gardenias, crape myrtles, and many other plants, all accompanied by the peaceful sound of birdsong. During cooler months, the fireplace makes the living room especially warm and inviting.
This is a home that combines beauty, comfort, functionality, and welcoming charm—one that has been a joy to live in every day.
- 91 days
- 729
- 44
Listed by:
Property Owner (318) 607-4570
Facts & features
Interior
Bedrooms & bathrooms
- Bedrooms: 3
- Bathrooms: 2
- Full bathrooms: 2
Heating
- Forced air, Gas
Cooling
- Central
Appliances
- Included: Dishwasher, Garbage disposal, Microwave, Range / Oven, Refrigerator
Features
- Flooring: Carpet, Linoleum / Vinyl
- Basement: None
- Has fireplace: Yes
Interior area
- Total interior livable area: 1,359 sqft
Property
Parking
- Total spaces: 2
- Parking features: Garage - Attached
Features
- Exterior features: Vinyl, Brick
Lot
- Size: 6,098 Square Feet
Details
- Parcel number: 30033
Construction
Type & style
- Home type: SingleFamily
Materials
- Roof: Shake / Shingle
Condition
- New construction: No
- Year built: 1998
Community & HOA
Location
- Region: Ruston
Financial & listing details
- Price per square foot: $169/sqft
- Tax assessed value: $15,960
- Annual tax amount: $136
- Date on market: 7/9/2026
Estimated market value
Not available
Estimated sales range
Not available
$1,605/mo
Price history
| Date | Event | Price |
|---|---|---|
| 8/8/2026 | Price change | $229,900-8%$169/sqft |
Source: Owner Report a problem | ||
| 7/9/2026 | Listed for sale | $250,000$184/sqft |
Source: Owner Report a problem | ||
| 11/12/2009 | Sold | -- |
Source: Public Record Report a problem | ||
| 5/23/2006 | Sold | -- |
Source: Public Record Report a problem | ||
Public tax history
| Year | Property taxes | Tax assessment |
|---|---|---|
| 2025 | $136 | $1,596 |
| 2024 | $136 +24.6% | $1,596 +29.8% |
| 2023 | $109 -0.5% | $1,230 |
| 2022 | $110 +8% | $1,230 |
| 2021 | $102 -0.5% | $1,230 |
| 2020 | $102 +2.4% | $1,230 |
| 2019 | $100 +14.6% | $1,230 |
| 2018 | $87 -10.6% | $1,230 |
| 2017 | $97 +0.4% | $1,230 |
| 2016 | $97 -12.4% | -- |
| 2015 | $111 -1.5% | $1,290 |
| 2013 | $113 -13.6% | $1,290 -11.8% |
| 2011 | $130 | $1,463 |
| 2010 | $130 | $1,463 |
Find assessor info on the county website
Monthly payment
Est. payment
Payment breakdown
Explore the cost of this home by adjusting the details. Changes won't be saved.Climate risks
Neighborhood: 71270
Similar homes
- $--2 bd2 ba1.8k sqft119 Ham St, Ruston, LA 71270Auction
 Auction.com 2
 - $247,5003 bd2 ba1.3k sqft3212 Leyland Dr, Ruston, LA 71270For Sale
 MLS ID #21406202, Stephanie Sims. NTREIS
 - $216,9003 bd2 ba1.2k sqft126 Alder Pl, Ruston, LA 71270New Construction
 MLS ID #221140, Tami Alexander, Rhodes Realty, Llc. NELAR
 - $219,5003 bd2 ba1.2k sqft153 Clearwater Cir, Ruston, LA 71270New Construction
 MLS ID #220977, Janie Cherry, Rhodes Realty, Llc. NELAR
 - $219,5003 bd2 ba1.2k sqft130 Alder Pl, Ruston, LA 71270New ConstructionMLS ID #220978, Janie Cherry, Rhodes Realty, Llc. NELAR
- $220,0004 bd3 ba1.6k sqft601 W Tennessee Ave, Ruston, LA 71270For SaleMLS ID #219470, Joshua Beckham, SmallTown Hunting Properties and Real Estate. NELAR
- $258,5003 bd2 ba1.5k sqft207 Wesley Dr, Ruston, LA 71270For SaleMLS ID #220918, Stormy Maxwell, Acres & Avenues Realty. NELAR
- $216,9004 bd2 ba1.2k sqft146 Clearwater Cir, Ruston, LA 71270New ConstructionMLS ID #220979, Janie Cherry, Rhodes Realty, Llc. NELAR
- $253,5003 bd2 ba1.4k sqft161 Clearwater Cir, Ruston, LA 71270New ConstructionMLS ID #219234, Janie Cherry, Rhodes Realty, Llc. NELAR
- $249,9003 bd2 ba1.5k sqft757 Ball Rd, Dubach, LA 71235For SaleMLS ID #221169, Sharee Granger, Lincoln Realty. NELAR
- $209,0003 bd2 ba1.6k sqft836 Highway 146, Ruston, LA 71270For SaleMLS ID #220094, Bevelyn Hunter, Simply Realty LLC. NELAR
- $220,0003 bd3 ba2k sqft2517 Melody Ln #1, Ruston, LA 71270For SaleMLS ID #221056, Todd Till, Louisiana Orchard Realty LLC. NELAR
- $177,5003 bd3 ba1.9k sqft1200 E Mississippi Ave, Ruston, LA 71270For SaleMLS ID #217639, Billy Hadder, Keller Williams Parishwide Partners. NELAR
- $225,0003 bd2 ba1.7k sqft162 Pecan St, Choudrant, LA 71227For SaleMLS ID #221166, Jennifer Franklin, Vanguard Realty. NELAR
- $184,0003 bd1 ba1.2k sqft710 Monrovia Dr, Ruston, LA 71270For SaleMLS ID #218824, Robyn Brown, Heritage Realty Group, LLC. NELAR
- $299,0004 bd2 ba1.8k sqft544 Stable Rd, Ruston, LA 71270For SaleMLS ID #221156, Chelsea Ross, Coldwell Banker Group One Realty. NELAR
- $249,0003 bd2 ba1.3k sqft3001 Leyland Dr, Ruston, LA 71270For SaleMLS ID #220996, Kim Brasher, Brasher Group. NELAR
