Welcome to 220 Bruce Road, a distinctive custom-built Colonial offering 3,356 square feet of living space, beautifully situated on a spacious, landscaped lot in desirable Washington Crossing. This exceptional property enjoys a peaceful setting with a wonderful sense of privacy, creating an inviting retreat from the hustle and bustle of everyday life. From the moment you enter, you'll appreciate the home's unique architectural character, highlighted by a dramatic two-story ceiling and striking spiral staircase. Designed for both elegant entertaining and comfortable everyday living, the home features a gracious formal living room and dining room, perfect for hosting holiday celebrations, special occasions, and memorable gatherings with family and friends. At the heart of the home, the inviting family room features a magnificent stone fireplace, creating a warm and welcoming space to gather, relax, and unwind. The expansive primary suite offers a private retreat, complete with a comfortable sitting area, dedicated dressing area, en-suite bathroom, and generous walk-in closet. With four bedrooms and three full bathrooms, this thoughtfully designed residence provides abundant space and flexibility to suit a variety of lifestyles. Step outside and discover the beauty of the property's expansive, landscaped grounds. Mature trees, lush greenery, and sweeping lawn areas create a picturesque backdrop for outdoor entertaining, gardening, recreation, or simply enjoying the peaceful surroundings. The desirable corner location, bordered by two dead-end roads, further enhances the property's sense of seclusion while minimizing passing traffic. Built in 1978, this custom residence offers timeless architectural details, generous living spaces, and a setting that is increasingly difficult to find. Whether you're hosting elegant gatherings, enjoying quiet evenings by the fireplace, or relaxing in the privacy of your beautifully landscaped property, 220 Bruce Road offers an exceptional opportunity to create lasting memories in one of Bucks County's most desirable communities. Discover the space, character, and lifestyle that make this Washington Crossing property truly special.
For sale
$925,000
220 Bruce Rd, Washington Crossing, PA 18977
4beds
3,356sqft
Single Family Residence
Built in 1978
1 Acres Lot
$904,900 Zestimate®
$276/sqft
$-- HOA
What's special
Spacious landscaped lotInviting family roomGenerous living spacesDesirable corner locationStriking spiral staircaseMature treesLush greenery
- 2 days
- 568
- 37
Zillow last checked:
Listing updated:
Listed by:
Cathy Waslenko Anderson 215-882-1862,
Century 21 Integra - Newtown 2673528000
Source: Bright MLS,MLS#: PABU2135270
Facts & features
Interior
Bedrooms & bathrooms
- Bedrooms: 4
- Bathrooms: 3
- Full bathrooms: 3
- Main level bathrooms: 1
Rooms
- Room types: Living Room, Dining Room, Kitchen, Family Room, Sun/Florida Room, Laundry
Dining room
- Level: Main
Family room
- Level: Main
Kitchen
- Level: Main
Laundry
- Level: Main
Living room
- Level: Main
Other
- Level: Main
Heating
- Forced Air, Oil
Cooling
- Central Air, Electric
Appliances
- Included: Microwave, Built-In Range, Central Vacuum, Dishwasher, Dryer, Instant Hot Water, Refrigerator, Stainless Steel Appliance(s), Washer, Water Treat System, Electric Water Heater
- Laundry: Main Level, Laundry Room
Features
- Attic, Central Vacuum, Eat-in Kitchen, Kitchen Island, Spiral Staircase, Walk-In Closet(s), Bar, 2 Story Ceilings, Dry Wall
- Flooring: Carpet, Ceramic Tile
- Doors: Double Entry
- Windows: Bay/Bow, Casement, Skylight(s)
- Basement: Full,Exterior Entry
- Number of fireplaces: 1
- Fireplace features: Stone
Interior area
- Total structure area: 3,356
- Total interior livable area: 3,356 sqft
- Finished area above ground: 3,356
Property
Parking
- Total spaces: 6
- Parking features: Garage Faces Side, Garage Door Opener, Concrete, Attached, Driveway
- Attached garage spaces: 2
- Uncovered spaces: 4
Accessibility
- Accessibility features: Accessible Entrance
Features
- Levels: Two
- Stories: 2
- Patio & porch: Deck
- Exterior features: Lighting, Rain Gutters, Stone Retaining Walls
- Pool features: None
- Has spa: Yes
- Spa features: Bath, Indoor
- Has view: Yes
- View description: Garden, Trees/Woods
Lot
- Size: 1 Acres
- Features: Level, No Thru Street, Corner Lot/Unit
Details
- Additional structures: Above Grade
- Parcel number: 47024035
- Zoning: CR1
- Special conditions: Standard
- Other equipment: Negotiable, Intercom
Construction
Type & style
- Home type: SingleFamily
- Architectural style: Colonial
- Property subtype: Single Family Residence
Materials
- Stick Built, Vinyl Siding
- Foundation: Block
- Roof: Architectural Shingle
Condition
- Very Good
- New construction: No
- Year built: 1978
Utilities & green energy
- Electric: 200+ Amp Service
- Sewer: On Site Septic
- Water: Well
- Utilities for property: Cable
Community & HOA
Community
- Subdivision: Mount Eyre Manor
HOA
- Has HOA: No
Location
- Region: Washington Crossing
- Municipality: UPPER MAKEFIELD TWP
Financial & listing details
- Price per square foot: $276/sqft
- Tax assessed value: $64,400
- Annual tax amount: $11,982
- Date on market: 11/15/2026
- Listing agreement: Exclusive Agency
- Listing terms: Cash,Conventional
- Inclusions: Washer, Dryer, Kitchen Refrigerator
- Exclusions: Dining Room & Kitchen Chandelier. Laundry Freezer.
- Ownership: Fee Simple
- Total actual rent: 0
- Road surface type: Black Top
Estimated market value
$904,900
$805,000 - $1.00M
$5,261/mo
Price history
| Date | Event | Price |
|---|---|---|
| 11/15/2026 | Listed for sale | $925,000+92400%$276/sqft |
Source:  Bright MLS #PABU2135270 Report a problem | ||
| 6/9/1998 | Sold | $1,000 |
Source: Public Record Report a problem | ||
Public tax history
| Year | Property taxes | Tax assessment |
|---|---|---|
| 2026 | $11,656 +3.6% | $64,400 |
| 2025 | $11,249 | $64,400 |
| 2024 | $11,249 +5% | $64,400 |
| 2023 | $10,714 +0.5% | $64,400 |
| 2022 | $10,659 +1.4% | $64,400 |
| 2021 | $10,514 +2.5% | $64,400 |
| 2020 | $10,262 +4.3% | $64,400 |
| 2018 | $9,838 +1.3% | $64,400 |
| 2017 | $9,713 | $64,400 |
| 2016 | $9,713 | $64,400 |
| 2015 | -- | $64,400 |
| 2014 | -- | $64,400 |
| 2013 | -- | $64,400 |
| 2012 | -- | $64,400 |
| 2011 | -- | $64,400 |
| 2010 | -- | $64,400 |
| 2009 | -- | $64,400 |
| 2008 | -- | $64,400 |
| 2007 | -- | $64,400 |
| 2006 | -- | $64,400 |
| 2005 | -- | $64,400 +300% |
| 2004 | -- | $16,100 |
| 2003 | -- | $16,100 |
| 2002 | -- | $16,100 |
| 2000 | -- | $16,100 |
Find assessor info on the county website
Monthly payment
Est. payment
Payment breakdown
Explore the cost of this home by adjusting the details. Changes won't be saved.Climate risks
Neighborhood: 18977
Nearby schools
Schools provided by the listing agent
- Elementary: Sol Feinstone
- Middle: Newtown
- High: Council Rock High School North
- District: Council Rock
Source: Bright MLS. This data may not be complete. We recommend contacting the local school district to confirm school assignments for this home.
- $855,3004 bd3 ba2.7k sqft218 Bruce Rd, Washington Crossing, PA 18977Off Market
- $1,183,0004 bd3 ba5k sqft149 Glenwood Dr, Washington Crossing, PA 18977Off Market
- $1,063,9004 bd3 ba4.2k sqft223 Bruce Rd, Washington Crossing, PA 18977Off Market
- $864,4004 bd2 ba2.9k sqft217 Bruce Rd, Washington Crossing, PA 18977Off Market
Similar homes
- $849,9003 bd3 ba2.1k sqft13 Jericho Run, Washington Crossing, PA 18977For Sale
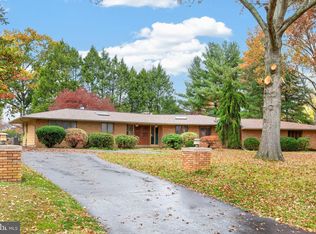
 MLS ID #PABU2134472, Danielle Giangreco, Compass RE. Bright MLS
- $999,0005 bd4 ba3.7k sqft971 Mount Eyre Rd, Washington Crossing, PA 18977For Sale
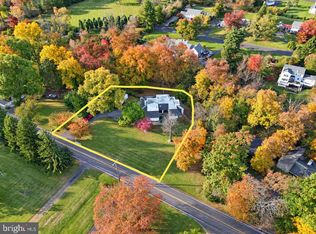 MLS ID #PABU2134646, Mike Keller, H.K. Keller. Bright MLS
- $949,9996 bd4 ba3.7k sqft113 Glenwood Dr, Washington Crossing, PA 18977For Sale
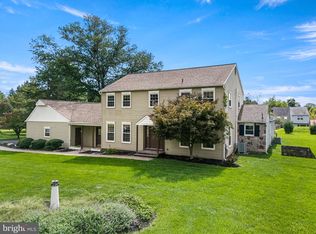 MLS ID #PABU2132036, Alisia Snyder, Opus Elite Real Estate. Bright MLS
- $849,9004 bd3 ba2.8k sqft8 Lupine Ln, Titusville, NJ 08560For Sale
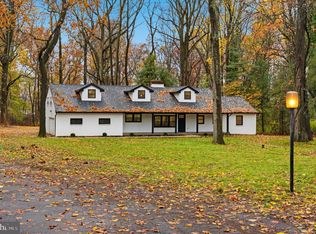 MLS ID #NJME2086294, Joseph Bograd, LPT Realty, LLC. Bright MLS
- $949,9003 bd4 ba3.2k sqft64 Canal Run W, Washington Crossing, PA 18977For SaleMLS ID #PABU2130954, Dan O'Connell, EXP Realty, LLC. Bright MLS
- $1,019,0005 bd4 ba4.1k sqft62 Bailey Dr, Washington Crossing, PA 18977For SaleMLS ID #PABU2135236, Grace Cass, Keller Williams Real Estate - Newtown. Bright MLS
- $875,0004 bd3 ba2.8k sqft882 Sumter Dr, Yardley, PA 19067For SaleMLS ID #PABU2135544, NANCY McHenry, Coldwell Banker Hearthside. Bright MLS
- $899,0004 bd3 ba2.7k sqft713 Ardsley Ct, Yardley, PA 19067For SaleMLS ID #PABU2135228, Cameron Reinoso, Real of Pennsylvania. Bright MLS
- $679,0004 bd3 ba2.2k sqft1098 Little Rd, Washington Crossing, PA 18977For SaleMLS ID #PABU2135006, Lisa DePamphilis, BHHS Fox & Roach-New Hope. Bright MLS
- $765,0004 bd3 ba2.7k sqft18 Averstone Dr E #E, Washington Crossing, PA 18977For SaleMLS ID #PABU2134036, Stacey Morrison, Keller Williams Real Estate -Exton. Bright MLS
- $898,0004 bd3 ba3.4k sqft157 Hartford Ln, Newtown, PA 18940For SaleMLS ID #PABU2133726, Patty Miskel, Long & Foster Real Estate, Inc.. Bright MLS
- $835,0004 bd3 ba2.9k sqft905 Hamilton Dr, Yardley, PA 19067For SaleMLS ID #PABU2131542, Dawyn Clemens, RE/MAX Services. Bright MLS
- $875,0006 bd3 ba4.2k sqft1206 River Rd, Titusville, NJ 08560For SaleMLS ID #NJME2078768, Grant Wagner, Callaway Henderson Sotheby's Int'l-Princeton. Bright MLS
- $899,9005 bd3 ba2.9k sqft1373 Oxford Valley Rd, Yardley, PA 19067For SaleMLS ID #PABU2127364, Jacqueline Racz, Keller Williams Real Estate - Princeton. Bright MLS
- $1,100,0004 bd4 ba3.4k sqft4 Lafayette Ave, Titusville, NJ 08560For SaleMLS ID #NJME2084088, P.J. Hummel, Action USA Jay Robert Realtors. Bright MLS
- $999,7504 bd3 ba2.9k sqft2059 Dawn Ln, Newtown, PA 18940For SaleMLS ID #PABU2126554, Nick Krivobokov, RE/MAX Centre Realtors. Bright MLS
- $795,0004 bd4 ba2.4k sqft4 Forrest Central Dr, Titusville, NJ 08560For SaleMLS ID #NJME2084682, Jack Yao, Realmart Realty, LLC. Bright MLS
- $820,0005 bd3 ba4k sqft15 Scenic Dr, Ewing, NJ 08628For SaleMLS ID #NJME2084056, Maria DePasquale, Corcoran Sawyer Smith - Princeton. Bright MLS
- $990,0004 bd4 ba4.1k sqft48 Fiddlers Creek Rd, Titusville, NJ 08560For SaleMLS ID #NJME2082014, Larry Vecchio, VRI Homes - Cherry Hill. Bright MLS
