OPEN HOUSE Sat. 9/26 - 12-2pm!...Nestled in the community of Springlake, this exquisite ranch-style home thoughtfully renovated recently w/kitchen and BAs, offers a perfect blend of modern luxury and timeless charm. Spanning 2,190 square feet, this residence is designed for both comfort and elegance, making it an ideal retreat for those seeking main level living. As you step inside, you are greeted by an inviting open floor plan that seamlessly connects the living spaces. The rich hardwood floors flow throughout, creating a warm and welcoming atmosphere. The gourmet kitchen is a chef's dream, featuring high-end appliances, ample counter space, and an eat-in area that encourages casual dining. The combination kitchen and dining area is perfect for entertaining, while the formal dining room, adorned with crown moldings and chair railings, sets the stage for more intimate gatherings. The spacious living room, anchored by a cozy fireplace, invites relaxation and conversation, while recessed lighting enhances the ambiance. Each of the four bedrooms is generously sized, with the primary suite boasting a luxurious en-suite bath and a walk-in closet that provides ample storage. Step outside to discover the beautifully landscaped exterior, where you can enjoy community amenities, including a refreshing pool. The property features charming bump-outs that add character and enhance the outdoor experience, perfect for enjoying warm evenings or morning coffee. The exterior lighting creates a magical atmosphere as the sun sets, making your home a beacon of warmth and comfort. With a partially finished basement, there's additional space for a home gym, play area, or media room, allowing for endless possibilities to suit your lifestyle. The driveway provides convenient parking, ensuring that you and your guests feel right at home. This property is not just a house; it's a lifestyle. Experience the perfect blend of luxury, comfort, and community in this stunning Springlake residence. Whether you're hosting gatherings or enjoying quiet evenings, this home is designed to create lasting memories. Don't miss the opportunity to make this exquisite property your own.
For sale
$525,000
220 Chantrey Rd, Lutherville Timonium, MD 21093
4beds
2,190sqft
Single Family Residence
Built in 1961
10,500 Square Feet Lot
$517,800 Zestimate®
$240/sqft
$-- HOA
What's special
Refreshing poolCozy fireplacePartially finished basementWalk-in closetBeautifully landscaped exteriorRich hardwood floorsRecessed lighting
- 1 day
- 384
- 19
Zillow last checked:
Listing updated:
Listed by:
Mary Fitzgerald 410-960-8103,
Cummings & Co. Realtors 4108230033
Source: Bright MLS,MLS#: MDBC2176796
Facts & features
Interior
Bedrooms & bathrooms
- Bedrooms: 4
- Bathrooms: 3
- Full bathrooms: 2
- 1/2 bathrooms: 1
- Main level bathrooms: 2
- Main level bedrooms: 3
Basement
- Area: 1378
Heating
- Forced Air, Natural Gas
Cooling
- Other, Central Air, Electric
Appliances
- Included: Dishwasher, Dryer, Refrigerator, Washer, Gas Water Heater
Features
- Breakfast Area, Ceiling Fan(s), Chair Railings, Combination Kitchen/Dining, Crown Molding, Dining Area, Open Floorplan, Formal/Separate Dining Room, Eat-in Kitchen, Kitchen - Gourmet, Primary Bath(s), Recessed Lighting, Walk-In Closet(s), Plaster Walls
- Flooring: Hardwood, Carpet, Vinyl, Wood
- Basement: Partially Finished
- Number of fireplaces: 1
Interior area
- Total structure area: 2,776
- Total interior livable area: 2,190 sqft
- Finished area above ground: 1,398
- Finished area below ground: 792
Property
Parking
- Parking features: Driveway
- Has uncovered spaces: Yes
Accessibility
- Accessibility features: Other
Features
- Levels: Two
- Stories: 2
- Exterior features: Lighting, Bump-outs
- Pool features: Community
Lot
- Size: 10,500 Square Feet
Details
- Additional structures: Above Grade, Below Grade
- Parcel number: 04080816080040
- Zoning: RS
- Special conditions: Standard
Construction
Type & style
- Home type: SingleFamily
- Architectural style: Ranch/Rambler
- Property subtype: Single Family Residence
Materials
- Brick
- Foundation: Other
- Roof: Architectural Shingle
Condition
- Excellent
- New construction: No
- Year built: 1961
- Major remodel year: 2020
Utilities & green energy
- Electric: 100 Amp Service
- Sewer: Public Sewer
- Water: Public
- Utilities for property: Natural Gas Available, Cable Available
Community & HOA
Community
- Subdivision: Springlake
HOA
- Has HOA: No
Location
- Region: Lutherville Timonium
Financial & listing details
- Price per square foot: $240/sqft
- Tax assessed value: $386,333
- Annual tax amount: $4,682
- Date on market: 9/25/2026
- Listing agreement: Exclusive Right To Sell
- Ownership: Fee Simple
Estimated market value
$517,800
$492,000 - $544,000
$2,677/mo
Price history
| Date | Event | Price |
|---|---|---|
| 9/25/2026 | Listed for sale | $525,000+138.6%$240/sqft |
Source:  Bright MLS #MDBC2176796 Report a problem Bright MLS #MDBC2176796 Report a problem | ||
| 12/2/2002 | Sold | $220,000$100/sqft |
Source: Public Record Report a problem | ||
Public tax history
| Year | Property taxes | Tax assessment |
|---|---|---|
| 2025 | $5,068 +16.7% | $377,300 +5.3% |
| 2024 | $4,343 +5.6% | $358,367 +5.6% |
| 2023 | $4,114 +5.9% | $339,433 +5.9% |
| 2022 | $3,884 +1.2% | $320,500 +1.2% |
| 2021 | $3,838 +1.2% | $316,667 +1.2% |
| 2020 | $3,792 +1.2% | $312,833 +1.2% |
| 2019 | $3,745 +4.4% | $309,000 +4.4% |
| 2018 | $3,588 +4.6% | $296,033 +4.6% |
| 2017 | $3,431 +4.4% | $283,067 +4.8% |
| 2016 | $3,285 | $270,100 |
| 2015 | $3,285 | $270,100 |
| 2014 | $3,285 | $270,100 -11.4% |
| 2013 | -- | $304,700 |
| 2012 | -- | $304,700 |
| 2011 | -- | $304,700 -12.8% |
| 2010 | -- | $349,480 +7.9% |
| 2009 | -- | $324,002 +8.5% |
| 2008 | -- | $298,526 +9.3% |
| 2007 | -- | $273,050 +13.6% |
| 2006 | -- | $240,366 +15.7% |
| 2005 | -- | $207,683 +18.7% |
| 2004 | -- | $175,000 +2.2% |
| 2003 | -- | $171,212 +2.3% |
| 2002 | -- | $167,426 +2.3% |
| 2001 | -- | $163,640 |
Find assessor info on the county website
Monthly payment
Est. payment
Payment breakdown
Explore the cost of this home by adjusting the details. Changes won't be saved.Climate risks
Neighborhood: 21093
Nearby schools
Schools provided by the listing agent
- Elementary: Pot Spring
- Middle: Ridgely
- High: Dulaney
- District: Baltimore County Public Schools
Source: Bright MLS. This data may not be complete. We recommend contacting the local school district to confirm school assignments for this home.
- $525,8003 bd3 ba2.6k sqft222 Chantrey Rd, Lutherville Timonium, MD 21093Off Market
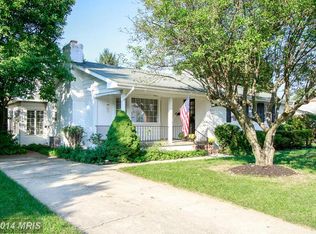
- $477,000-- bd2 ba1.3k sqft218 Chantrey Rd, Lutherville Timonium, MD 21093Off Market
- $418,400-- bd1 ba1.6k sqft210 Brackenwood Ct, Lutherville Timonium, MD 21093Off Market
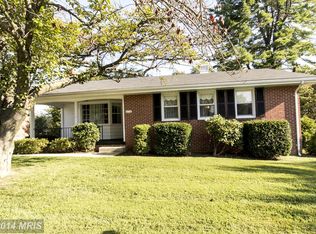
- $463,6004 bd3 ba1.3k sqft216 Chantrey Rd, Lutherville Timonium, MD 21093Off Market
Similar homes
- $450,0004 bd2 ba2.3k sqft404 W Timonium Rd, Lutherville Timonium, MD 21093For Sale
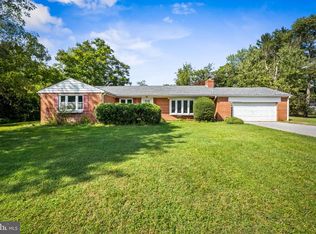
 MLS ID #MDBC2176380, Jessica Dailey, Compass. Bright MLS
 - $549,5554 bd3 ba2.3k sqft212 E Timonium Rd, Lutherville Timonium, MD 21093For Sale
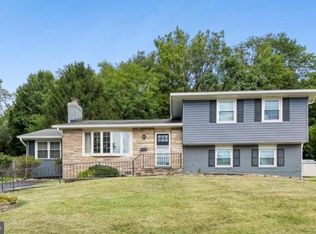 MLS ID #MDBC2171970, Marianne Ferguson, Coldwell Banker Realty. Bright MLS
 - $628,0003 bd3 ba2.2k sqft2306 Wuthering Rd, Lutherville Timonium, MD 21093For Sale
 MLS ID #MDBC2175994, Lynn Gurley, Cummings & Co. Realtors. Bright MLS
 - $545,0004 bd2 ba2k sqft235 Chantrey Rd, Lutherville Timonium, MD 21093For Sale
 MLS ID #MDBC2174380, Terry Brennan, Long & Foster Real Estate, Inc.. Bright MLS
 - $584,9903 bd3 ba2.6k sqft129 Cinder Rd, Lutherville Timonium, MD 21093For SaleMLS ID #MDBC2175442, Dan Barton, EXP Realty, LLC. Bright MLS
- $609,9004 bd4 ba2.2k sqft6 Westbury Rd, Lutherville Timonium, MD 21093For SaleMLS ID #MDBC2177036, Igor Maltsev, EXP Realty, LLC. Bright MLS
- $609,9004 bd2 ba2.6k sqft2313 Harcroft Rd, Lutherville Timonium, MD 21093For SaleMLS ID #MDBC2176292, Peter Boscas, Red Cedar Real Estate, LLC. Bright MLS
- $535,0004 bd3 ba2.5k sqft1507 Norman Ave, Lutherville Timonium, MD 21093For SaleMLS ID #MDBC2176174, Simon Overmiller, Iron Valley Real Estate of Central PA. Bright MLS
- $569,9003 bd2 ba1.8k sqft214 Brackenwood Ct, Lutherville Timonium, MD 21093For SaleMLS ID #MDBC2171788, Tom Levin, Keller Williams Flagship. Bright MLS
- $515,0003 bd3 ba2.4k sqft13 Oakhampton Dr, Lutherville Timonium, MD 21093For SaleMLS ID #MDBC2176420, Sharon Bregel, Cummings & Co. Realtors. Bright MLS
- $525,0004 bd3 ba2.1k sqft906 Southwick Dr, Baltimore, MD 21286For SaleMLS ID #MDBC2174834, Jory Frankle, Northrop Realty. Bright MLS
- $550,0004 bd3 ba2.3k sqft914 Farmstead Rd, Cockeysville, MD 21030For SaleMLS ID #MDBC2176370, Sheri Collins, Northrop Realty. Bright MLS
- $499,9003 bd3 ba1.8k sqft17 Wendslow Rd, Lutherville Timonium, MD 21093For SaleMLS ID #MDBC2174348, Todd Rettkowski, ExecuHome Realty. Bright MLS
- $579,0004 bd3 ba2.3k sqft264 E Padonia Rd, Lutherville Timonium, MD 21093For SaleMLS ID #MDBC2168512, Phil Morningstar, Cummings & Co. Realtors. Bright MLS
- $519,0003 bd2 ba2k sqft820 Scarlett Dr, Towson, MD 21286For SaleMLS ID #MDBC2174758, Jennifer Matanin, Next Step Realty. Bright MLS
- $569,8503 bd3 ba2.2k sqft2108 Eastridge Rd, Lutherville Timonium, MD 21093For SaleMLS ID #MDBC2161310, Gina Gargeu, Century 21 Downtown. Bright MLS
- $459,9504 bd4 ba2.4k sqft17 Aliceview Ct, Lutherville Timonium, MD 21093For SaleMLS ID #MDBC2173688, Asha Goel, Long & Foster Real Estate, Inc.. Bright MLS
- $500,0005 bd5 ba2.3k sqft1423 School Ln, Lutherville Timonium, MD 21093For SaleMLS ID #MDBC2173214, James Weiskerger, Next Step Realty. Bright MLS
- $479,0004 bd2 ba2.3k sqft1717 Greenspring Dr, Lutherville Timonium, MD 21093For SaleMLS ID #MDBC2170342, Alfredo D. Duque, Fairfax Realty Premier. Bright MLS
- $449,9004 bd2 ba1.6k sqft74 Northwood Dr, Lutherville Timonium, MD 21093For SaleMLS ID #MDBC2167352, R.J. Breeden, Berkshire Hathaway HomeServices Homesale Realty. Bright MLS
