Enjoy the privacy and peaceful setting of this beautiful home, tucked back from the road to create a secluded feel while still being less than 10 minutes from Marquette City. Surrounded by woods, the property offers a wonderful balance of convenience and a quiet setting to enjoy your time at home. Inside, the home offers a spacious and comfortable layout with thoughtful features throughout. The primary suite includes a large bathroom and an attached walk-in closet, while an additional office provides a dedicated space for working from home or pursuing hobbies. The breakfast nook overlooks the wooded backyard, creating a peaceful spot to enjoy your morning coffee. Step outside onto the deck and take in the natural setting as the backyard stretches toward the woods. The spacious lower level is designed for entertaining, featuring a wet bar and walk-out patio that make it easy to host family and friends. There is also plenty of storage throughout the home, giving you room to keep everything organized. The property continues to shine outdoors, with a fenced garden area in the front yard that currently features wild strawberries, grapes, and established fruit trees, including apple, peach, cherry, and plum. An underground fence was recently installed, giving your pets room to enjoy the outdoors. For those needing plenty of garage space, this property delivers with a 3-car attached garage and an additional 4-car detached garage. Whether you need room for vehicles, recreational equipment, hobbies, or extra storage, there is no shortage of space. All appliances have also been replaced within the last six months. Smart-home conveniences include an Alexa-controlled thermostat and blinds, adding an extra level of comfort and ease to everyday living. With its wooded setting, generous living and storage space, established garden and fruit trees, extensive garage space, and convenient location just minutes from Marquette, this home offers a special opportunity to enjoy privacy without giving up accessibility.
For sale
$1,100,000
220 Chapel Ridge Rd, Marquette, MI 49855
4beds
3,991sqft
Single Family Residence
Built in 2007
11.7 Acres Lot
$1,076,100 Zestimate®
$276/sqft
$-- HOA
What's special
Additional officeSurrounded by woodsPrimary suiteAttached walk-in closetSpacious and comfortable layoutLarge bathroomAlexa-controlled thermostat and blinds
- 1 day
- 523
- 22
Zillow last checked:
Listing updated:
Listed by:
TERRY HUFFMAN 906-360-2505,
RE/MAX 1ST REALTY 906-225-1136
Source: MiRealSource,MLS#: 50221564 Originating MLS: Upper Peninsula Assoc of Realtors
Originating MLS: Upper Peninsula Assoc of RealtorsFacts & features
Interior
Bedrooms & bathrooms
- Bedrooms: 4
- Bathrooms: 4
- Full bathrooms: 3
- 1/2 bathrooms: 1
Bedroom 1
- Level: First
- Area: 294
- Dimensions: 14 x 21
Bedroom 2
- Level: First
- Area: 165
- Dimensions: 11 x 15
Bedroom 3
- Level: First
- Area: 154
- Dimensions: 11 x 14
Bedroom 4
- Level: Lower
- Area: 187
- Dimensions: 11 x 17
Bathroom
- Features: Not Applicable
Bathroom 1
- Level: First
- Area: 90
- Dimensions: 9 x 10
Bathroom 2
- Level: First
- Area: 40
- Dimensions: 4 x 10
Bathroom 3
- Level: Lower
- Area: 49
- Dimensions: 7 x 7
Dining room
- Level: First
- Area: 176
- Dimensions: 11 x 16
Kitchen
- Level: First
- Area: 224
- Dimensions: 14 x 16
Living room
- Level: First
- Area: 306
- Dimensions: 17 x 18
Office
- Level: First
- Area: 121
- Dimensions: 11 x 11
Heating
- Forced Air, Natural Gas
Cooling
- Central Air
Appliances
- Included: Dryer, Range/Oven, Refrigerator, Washer, Gas Water Heater
- Laundry: First Floor Laundry
Features
- None
- Basement: Block
- Number of fireplaces: 1
- Fireplace features: Gas, Living Room
Interior area
- Total structure area: 4,462
- Total interior livable area: 3,991 sqft
- Finished area above ground: 2,541
- Finished area below ground: 1,450
Property
Parking
- Total spaces: 7
- Parking features: 3 or More Spaces, Garage, Attached, Detached
- Attached garage spaces: 7
Features
- Levels: One
- Stories: 1
- Patio & porch: Deck
- Has view: Yes
- View description: Rural View
- Waterfront features: None
- Frontage type: Road
- Frontage length: 154
Lot
- Size: 11.7 Acres
Details
- Additional structures: Shed(s), Second Garage
- Parcel number: 520802004240
- Zoning: RR Rural Residential
- Zoning description: Residential
- Special conditions: Private,Standard
Construction
Type & style
- Home type: SingleFamily
- Architectural style: Traditional,Conventional Frame
- Property subtype: Single Family Residence
Materials
- Brick, Vinyl Siding
- Foundation: Basement
Condition
- Year built: 2007
Utilities & green energy
- Sewer: Public Sanitary
- Water: Private Well
- Utilities for property: Electricity Connected, Natural Gas Connected, Sewer Connected, Water Connected
Community & HOA
Community
- Subdivision: Chapel Ridge
HOA
- Has HOA: No
Location
- Region: Marquette
Financial & listing details
- Price per square foot: $276/sqft
- Tax assessed value: $909,400
- Annual tax amount: $9,787
- Date on market: 9/11/2026
- Listing agreement: Exclusive Right To Sell
- Listing terms: Cash,Conventional,Conventional Blend
- Road surface type: Paved
Estimated market value
$1,076,100
$1.02M - $1.13M
$4,055/mo
Price history
| Date | Event | Price |
|---|---|---|
| 9/11/2026 | Listed for sale | $1,100,000+15.3%$276/sqft |
Source:  MiRealSource #50221564 Report a problem MiRealSource #50221564 Report a problem | ||
| 2/2/2026 | Sold | $954,200$239/sqft |
Source: Agent Provided Report a problem | ||
| 1/5/2026 | Pending sale | $954,200$239/sqft |
Source:  Upper Peninsula AOR #50196386 Report a problem Upper Peninsula AOR #50196386 Report a problem | ||
| 12/26/2025 | Listed for sale | $954,200+863.8%$239/sqft |
Source: Upper Peninsula AOR #50196386 Report a problem | ||
| 7/28/2005 | Sold | $99,000$25/sqft |
Source: Agent Provided Report a problem | ||
Public tax history
| Year | Property taxes | Tax assessment |
|---|---|---|
| 2025 | $9,787 | $454,700 |
Find assessor info on the county website
Monthly payment
Est. payment
Payment breakdown
Explore the cost of this home by adjusting the details. Changes won't be saved.Climate risks
Neighborhood: 49855
Nearby schools
Schools provided by the listing agent
- District: Marquette Area School District
Source: MiRealSource. This data may not be complete. We recommend contacting the local school district to confirm school assignments for this home.
- $596,300-- bd3 ba2k sqft180 Chapel Ridge Rd, Marquette, MI 49855Off Market
- $551,700-- bd3 ba4.5k sqft160 Chapel Ridge Rd, Marquette, MI 49855Off Market
- $473,700-- bd1 ba4.8k sqft260 Chapel Ridge Rd, Marquette, MI 49855Off Market
- $297,600-- bd2 ba1.4k sqft240 Chapel Ridge Rd, Marquette, MI 49855Off Market
Similar homes
- $1,100,0005 bd4 ba3.6k sqft135 Hidden Springs Dr, Marquette, MI 49855For Sale
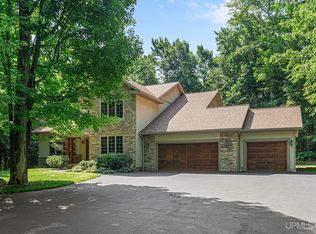
 MLS ID #50216872, FRIDA WAARA, RE/MAX 1ST REALTY. MiRealSource
 - $986,0005 bd4 ba4k sqft122 Norway Trl, Marquette, MI 49855For Sale
 MLS ID #50216641, FRIDA WAARA, RE/MAX 1ST REALTY. MiRealSource
 - $995,0005 bd4 ba4.9k sqft840 Orianna Dr, Marquette, MI 49855For Sale
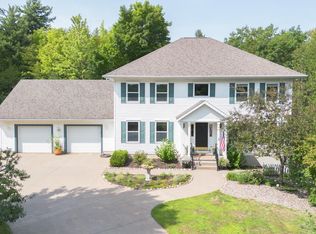 MLS ID #50217883, ERIN WASIK, RE/MAX 1ST REALTY. MiRealSource
 - $950,0003 bd3 ba3.5k sqft1075 Vistanna Dr, Marquette, MI 49855For Sale
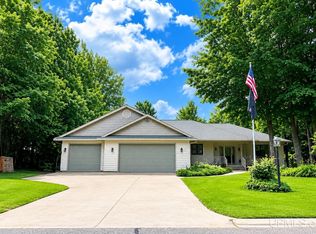 MLS ID #50219806, CANDI KJELLIN, NEXTHOME SUPERIOR LIVING. MiRealSource
 - $919,9004 bd4 ba3.7k sqft709 Horizons Dr, Marquette, MI 49855For SaleMLS ID #50207100, KELLIE A HILLIER-GENSCHAW, RE/MAX 1ST REALTY. MiRealSource
- $874,9005 bd5 ba4.9k sqft1289 E M28 Hwy, Marquette, MI 49855For SaleMLS ID #50212859, SUZANNE PETSCHKE, RE/MAX 1ST REALTY. MiRealSource
- $649,0003 bd3 ba2.5k sqft3 Hidden Creek Dr, Marquette, MI 49855For SaleMLS ID #50220843, BRECK TONELLA, SELECT REALTY. MiRealSource
- $720,0006 bd4 ba3k sqft1831 S McClellan Ave, Marquette, MI 49855For SaleMLS ID #50218742, GINA FELTNER BOUWS, RE/MAX 1ST REALTY. MiRealSource
- $1,300,0003 bd4 ba4.3k sqft148 Chippewa Dr, Negaunee, MI 49866For SaleMLS ID #50207075, KIMME PETERSON, CENTURY 21 PRIME REALTY. MiRealSource
- $934,0004 bd3 ba2.5k sqft1914 Langford Dr, Marquette, MI 49855New ConstructionMLS ID #50219356, FRAN SEVEGNEY, RE/MAX 1ST REALTY. MiRealSource
- $599,9004 bd3 ba3.9k sqft30 Lakeview Dr, Marquette, MI 49855For SaleMLS ID #50205462, GINA FELTNER BOUWS, RE/MAX 1ST REALTY. MiRealSource
- $559,0004 bd3 ba2.5k sqft64 Elder Dr, Marquette, MI 49855For SaleMLS ID #50217648, BRECK TONELLA, SELECT REALTY. MiRealSource
- $575,0004 bd3 ba2.4k sqft1041 Allouez Rd, Marquette, MI 49855For SaleMLS ID #50203748, CONNIE FRIES, NEXTHOME SUPERIOR LIVING. MiRealSource
- $679,0006 bd4 ba3.5k sqft12 Elder Dr, Marquette, MI 49855For SaleMLS ID #50208203, SHERRY MCCARTHY, SELECT REALTY. MiRealSource
- $555,0003 bd3 ba3.5k sqft908 N 3rd St, Marquette, MI 49855For SaleMLS ID #50200433, KINGSLEY AGASSI, RE/MAX 1ST REALTY. MiRealSource
- $800,0006 bd2 ba2k sqft127 E Hewitt Ave, Marquette, MI 49855For SaleMLS ID #50194929, KINGSLEY AGASSI, RE/MAX 1ST REALTY. MiRealSource
- $795,0004 bd4 ba2.2k sqft219 N Lakeshore Blvd #5, Marquette, MI 49855For SaleMLS ID #50217842, TERRY HUFFMAN, RE/MAX 1ST REALTY. MiRealSource
- $758,5003 bd2 ba2.3k sqft119 McClure Dam Rd, Negaunee, MI 49866For SaleMLS ID #50201181, MICHAEL GOLISEK, RE/MAX 1ST REALTY. MiRealSource
- $749,5007 bd4 ba4.7k sqft324 County Road 480, Negaunee, MI 49866For SaleMLS ID #50080040, JOHN DEMAY, EXP REALTY OF MARQUETTE. MiRealSource
