Welcome to 220 Cypress Plantation Rd in the desirable Strawberry Station community! This beautifully maintained 4-bedroom, 2.5-bath home offers the perfect blend of comfort, functionality, and Lowcountry charm. Featuring a spacious open-concept layout and a dream kitchen with modern finishes, this move-in ready home is ideal for both everyday living and entertaining.Enjoy peaceful backyard views as the property backs up to a serene pond and wooded area, providing added privacy and a relaxing setting. The generously sized bedrooms and well-designed floor plan offer plenty of space for family, guests, or a home office.One of the standout features of this neighborhood is its boat, RV, trailer, and work truck friendly atmosphere -- a rare find in today's market! Conveniently locatednear Downtown Charleston, Summerville, and Lake Moultrie, this home offers easy access to shopping, dining, recreation, and major employers while still maintaining a quiet neighborhood feel. Don't miss your opportunity to own this turn-key home in one of the area's most convenient and sought-after locations!
Closed
Zillow last checked:
Listing updated:
Bought with:
The Shawn Cleary Team Powered by Keller Williams
Source: CTMLS,MLS#: 26013287
Price history
| Date | Event | Price |
|---|---|---|
| 9/2/2026 | Sold | $363,024-0.5%$198/sqft |
Source:  CTMLS #26013287 Report a problem CTMLS #26013287 Report a problem | ||
| 6/29/2026 | Price change | $364,999-1.4%$199/sqft |
Source: CTMLS #26013287 Report a problem | ||
| 5/21/2026 | Price change | $369,999-1.3%$202/sqft |
Source: CTMLS #26013287 Report a problem | ||
| 5/8/2026 | Listed for sale | $374,999+5.9%$205/sqft |
Source: CTMLS #26013287 Report a problem | ||
| 3/18/2022 | Sold | $354,120-2.1%$194/sqft |
Source: CTMLS #21024984 Report a problem | ||
| 1/11/2022 | Price change | $361,900+0.6%$198/sqft |
Source: CTMLS #21024984 Report a problem | ||
| 1/7/2022 | Price change | $359,900-0.3%$197/sqft |
Source: CTMLS #21024984 Report a problem | ||
| 12/30/2021 | Price change | $360,900+0.3%$197/sqft |
Source: CTMLS #21024984 Report a problem | ||
| 12/1/2021 | Price change | $359,860+26.3%$197/sqft |
Source: CTMLS #21024984 Report a problem | ||
| 9/11/2021 | Price change | $284,990-20.3%$156/sqft |
Source:  Ashton Woods Homes Report a problem Ashton Woods Homes Report a problem | ||
| 9/10/2021 | Price change | $357,685+15%$195/sqft |
Source: CTMLS #21024984 Report a problem | ||
| 9/2/2021 | Price change | $310,990-9.6%$170/sqft |
Source: Ashton Woods Homes Report a problem | ||
| 8/30/2021 | Price change | $343,990+3.3%$188/sqft |
Source: Ashton Woods Homes Report a problem | ||
| 7/19/2021 | Price change | $332,990-3.2%$182/sqft |
Source: Ashton Woods Homes Report a problem | ||
| 7/2/2021 | Price change | $343,990+0.9%$188/sqft |
Source: Ashton Woods Homes Report a problem | ||
| 6/29/2021 | Price change | $340,990+0.6%$186/sqft |
Source: Ashton Woods Homes Report a problem | ||
| 6/28/2021 | Price change | $338,990+5.6%$185/sqft |
Source: Ashton Woods Homes Report a problem | ||
| 6/12/2021 | Price change | $320,990+0.6%$175/sqft |
Source: Ashton Woods Homes Report a problem | ||
| 6/8/2021 | Price change | $318,990-5.3%$174/sqft |
Source: Ashton Woods Homes Report a problem | ||
| 6/6/2021 | Listed for sale | $336,990$184/sqft |
Source: Ashton Woods Homes Report a problem | ||
Nearby homes
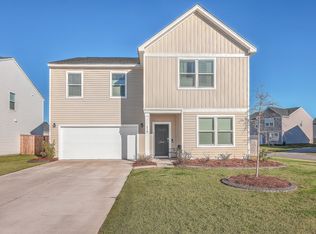
- $388,9004 bd2 ba1.9k sqft218 Cypress Plantation Rd, Moncks Corner, SC 29461Off Market
- $405,0005 bd3 ba2.7k sqft219 Cypress Plantation Rd, Moncks Corner, SC 29461Sold
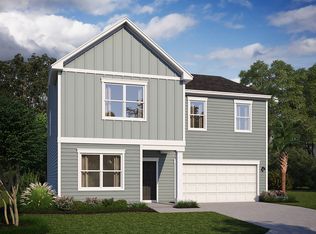
- $322,300-- bd-- ba1.8k sqft313 Canterhill View Dr, Moncks Corner, SC 29461Off Market
- $429,7005 bd2 ba2.7k sqft216 Cypress Plantation Rd, Moncks Corner, SC 29461Off Market
Get a cash offer in 3 minutes
Find out how much your home could sell for in as little as 3 minutes with a no-obligation cash offer.
Estimated market value
$363,300
