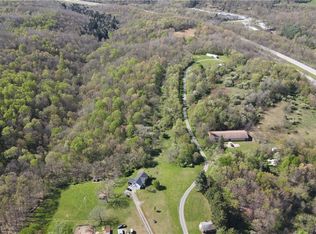
Come see this 3 Bed 2.5 Bath Ranch living with a master suite, screened-in deck, oversized two-car garage, Generac whole-house generator, and a unique hobby-farm setup! This well-maintained home offers comfortable living space, thoughtful updates, and plenty of flexibility. The main level features beautiful hardwood floors, a spacious living room with built-in shelving and a cozy fireplace, and a dining room that leads to the screened-in deck, creating a great space for relaxing or entertaining. The kitchen features granite countertops, a stainless steel electric range, refrigerator and microwave, along with a dishwasher, tile backsplash, and under-cabinet lighting. Three bedrooms include a master bedroom with private bath, plus an additional full bath updated in 2018 with a skylight and tiled shower. The third bedroom is currently being used as a laundry room, but can easily be converted back to a bedroom if desired. The lower level expands the living space with a family/game room, powder room, storage area, and oversized two-car garage. A Generac whole-house generator helps keep the majority of the home powered during an outage. Numerous updates include all new windows with custom blinds, all new exterior doors, and a new roof installed in 2025. Outside, the property is set up for a small hobby farm, with a small barn with electric currently used as a home for friendly goats, a fenced half-acre pasture, and an additional shed for storage. A covered front porch completes the exterior. Conveniently located near I-79, just minutes to Cranberry Twp. and Moraine State Park.
Sold for $375,000
Zillow last checked:
Listing updated:
Bought with:
Jennifer Mance, RS227745L
COLDWELL BANKER REALTY
Source: WPMLS,MLS#: 1772637 Originating MLS: West Penn Multi-List
Originating MLS: West Penn Multi-ListPrice history
| Date | Event | Price |
|---|---|---|
| 10/9/2026 | Sold | $375,000$333/sqft |
Source:  WPMLS #1772637 Report a problem WPMLS #1772637 Report a problem | ||
| 9/7/2026 | Pending sale | $375,000$333/sqft |
Source: WPMLS #1772637 Report a problem | ||
| 9/2/2026 | Listed for sale | $375,000+51.8%$333/sqft |
Source: WPMLS #1772637 Report a problem | ||
| 6/30/2017 | Sold | $247,000-4.2%$220/sqft |
Source: WPMLS #1264136 Report a problem | ||
| 5/17/2017 | Pending sale | $257,900$229/sqft |
Source: RE/MAX ALLIANCE #1264136 Report a problem | ||
| 4/28/2017 | Price change | $257,900-0.8%$229/sqft |
Source: RE/MAX ALLIANCE #1264136 Report a problem | ||
| 4/21/2017 | Pending sale | $259,900$231/sqft |
Source: RE/MAX ALLIANCE #1264136 Report a problem | ||
| 2/25/2017 | Listed for sale | $259,900$231/sqft |
Source: RE/MAX ALLIANCE #1264136 Report a problem | ||
Nearby homes
- $196,500-- bd-- ba-- sqft222 E Portersville Rd, Portersville, PA 16051Off Market
- $259,300-- bd-- ba-- sqft224 E Portersville Rd, Portersville, PA 16051Off Market
- $645,000-- bd-- ba-- sqft216 E Portersville Rd, Portersville, PA 16051Sold
- $306,9004 bd2 ba-- sqft228 E Portersville Rd, Portersville, PA 16051Off Market
Sell for more on Zillow
Get a Zillow Showcase℠ listing at no additional cost and you could sell for .
$376,800
2% more
+$7,536
With Zillow Showcase(estimated)
$384,336
