Welcome to a nature lover's paradise! This 4-bedroom, 2-bath home sits on 3.25 acres with plenty of space to enjoy the outdoors. The main level features an open-concept kitchen, dining, and living area, plus 2 spacious bedrooms and a full bath. The lower level offers 2 additional bedrooms, a large family room with walkout access to the backyard, and another full bath. A unique 2-story garage provides 2-car parking from driveway and lower access from the backyard. Upper level and lower level connected by an interior spiral staircase. Roof and septic new in 2022. Explore the expansive yard and wooded trails leading directly to MA Wildlife Management Area of Peru--perfect for hiking, snowmobiling, and outdoor adventures!
Pending
$429,900
220 E Windsor Rd, Peru, MA 01235
4beds
1,973sqft
Single Family Residence
Built in 1979
3.25 Acres Lot
$-- Zestimate®
$218/sqft
$-- HOA
What's special
Expansive yard
- 28 days
- 849
- 33
Zillow last checked:
Listing updated:
Listed by:
Susan Colvin 603-493-1952,
MONARCH REALTY, INC.
Source: BCMLS,MLS#: 250605
Facts & features
Interior
Bedrooms & bathrooms
- Bedrooms: 4
- Bathrooms: 2
- Full bathrooms: 2
Bedroom 1
- Level: First
- Area: 166.5 Square Feet
- Dimensions: 15.00x11.10
Bedroom 2
- Level: First
- Area: 99 Square Feet
- Dimensions: 11.00x9.00
Bedroom 3
- Level: Lower
- Area: 132.84 Square Feet
- Dimensions: 12.00x11.07
Bedroom 4
- Level: Lower
- Area: 143.91 Square Feet
- Dimensions: 13.00x11.07
Full bathroom
- Level: First
- Area: 66 Square Feet
- Dimensions: 11.00x6.00
Full bathroom
- Level: Lower
- Area: 77 Square Feet
- Dimensions: 11.00x7.00
Dining room
- Level: First
- Area: 112 Square Feet
- Dimensions: 14.00x8.00
Family room
- Level: Lower
- Area: 443.87 Square Feet
- Dimensions: 26.11x17.00
Kitchen
- Level: First
- Area: 117 Square Feet
- Dimensions: 13.00x9.00
Living room
- Level: First
- Area: 266 Square Feet
- Dimensions: 19.00x14.00
Heating
- Pellet Stove, Oil, Hot Water, Fireplace(s)
Appliances
- Included: Dishwasher, Dryer, Range, Refrigerator, Washer
Features
- Granite Counters
- Flooring: Ceramic Tile, Laminate, Wood
- Basement: Walk-Out Access,Interior Entry,Garage Access,Full,Finished
- Has fireplace: Yes
Interior area
- Total structure area: 1,973
- Total interior livable area: 1,973 sqft
Property
Parking
- Parking features: Garaged & Off-Street
- Has attached garage: Yes
- Details: Garaged & Off-Street
Accessibility
- Accessibility features: Accessible Bedroom, Accessible Full Bath
Features
- Patio & porch: Deck
- Exterior features: Landscaped
- Has view: Yes
- View description: Seasonal, Scenic, Distant
Lot
- Size: 3.25 Acres
- Dimensions: 300x471
- Features: Wooded
Details
- Parcel number: PERU M:0039 B:0008 L:0
- Zoning description: Residential
Construction
Type & style
- Home type: SingleFamily
- Architectural style: Ranch
- Property subtype: Single Family Residence
Materials
- Roof: Asphalt Shingles
Condition
- Updated/Remodeled
- Year built: 1979
Utilities & green energy
- Electric: 100 Amp Service, Circuit Breakers
- Sewer: Private Sewer
- Water: Well
- Utilities for property: Satellite Available, Cable Available
Community & HOA
Location
- Region: Peru
Financial & listing details
- Price per square foot: $218/sqft
- Tax assessed value: $416,900
- Annual tax amount: $6,098
- Date on market: 8/21/2026
Estimated market value
Not available
Estimated sales range
Not available
$4,101/mo
Price history
| Date | Event | Price |
|---|---|---|
| 9/8/2026 | Pending sale | $429,900$218/sqft |
Source:  BCMLS #250605 Report a problem BCMLS #250605 Report a problem | ||
| 8/21/2026 | Listed for sale | $429,900+207.1%$218/sqft |
Source: BCMLS #250605 Report a problem | ||
| 9/1/2020 | Sold | $140,000-43.8%$71/sqft |
Source: Public Record Report a problem | ||
| 4/8/2012 | Listing removed | $249,000$126/sqft |
Source: ASHMERE REALTY, INC. #196081 Report a problem | ||
| 10/9/2011 | Listed for sale | $249,000$126/sqft |
Source: ASHMERE REALTY, INC. #196081 Report a problem | ||
Public tax history
| Year | Property taxes | Tax assessment |
|---|---|---|
| 2025 | $6,098 +2.4% | $382,300 +6% |
| 2024 | $5,957 +63.3% | $360,800 +73% |
| 2023 | $3,649 +14.4% | $208,500 +19.7% |
| 2022 | $3,191 -20.9% | $174,200 -20.2% |
| 2021 | $4,032 | $218,200 |
| 2019 | $4,032 -4.2% | $218,200 +4.5% |
| 2016 | $4,209 +10.9% | $208,900 +1% |
| 2015 | $3,797 +7.7% | $206,800 +1.3% |
| 2014 | $3,524 +5.9% | $204,200 +0% |
| 2013 | $3,327 +4.8% | $204,100 -1% |
| 2012 | $3,174 -6.9% | $206,100 -8.9% |
| 2011 | $3,410 +8.2% | $226,300 +10.1% |
| 2010 | $3,152 +3.6% | $205,600 -4.9% |
| 2008 | $3,043 -9.4% | $216,300 +9% |
| 2007 | $3,359 -5.1% | $198,500 -0.8% |
| 2006 | $3,538 +18.9% | $200,200 +7.6% |
| 2005 | $2,976 +3.3% | $186,000 +22.7% |
| 2004 | $2,880 +7.9% | $151,600 |
| 2003 | $2,670 +16.3% | $151,600 +9.1% |
| 2001 | $2,296 | $138,900 |
Find assessor info on the county website
Monthly payment
Est. payment
Payment breakdown
Explore the cost of this home by adjusting the details. Changes won't be saved.Climate risks
Neighborhood: 01235
Nearby schools
Schools provided by the listing agent
- Elementary: Kittredge
- Middle: Nessacus Regional
- High: Wahconah Regional
Source: BCMLS. This data may not be complete. We recommend contacting the local school district to confirm school assignments for this home.
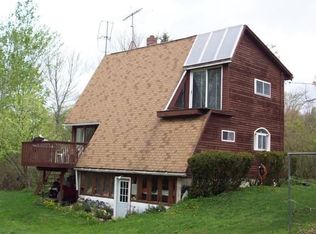
Similar homes
- $399,0002 bd2 ba1.4k sqft35 S Extension Rd, Hinsdale, MA 01235For Sale
 MLS ID #250626, Paul Zingarelli, NON-MEMBER / RECIPROCAL. BCMLS
 - $399,0002 bd2 ba1.4k sqft35 S Road Ext, Peru, MA 01235For Sale
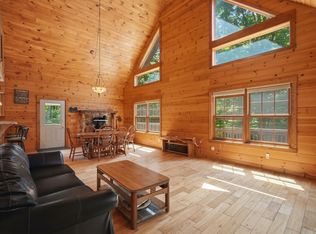 MLS ID #73562899, Paul Zingarelli, Berkshire Hathaway HomeServices Realty Professionals. MLS PIN
 - $565,0003 bd2 ba1.9k sqft820 Robinson Rd, Hinsdale, MA 01235For Sale
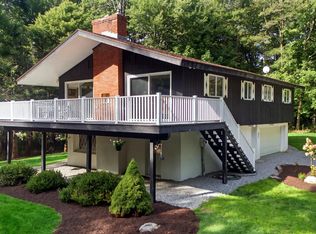 MLS ID #250803, Nick Geranios, WILLIAM PITT SOTHEBY'S - LENOX. BCMLS
 - $239,9003 bd2 ba1.1k sqft6 Frary Rd, Peru, MA 01235For Sale
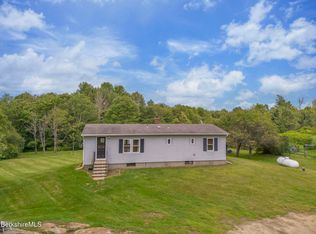 MLS ID #250697, Jesse Dimitropolis, RE/MAX COMPASS. BCMLS
