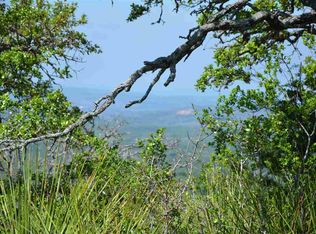
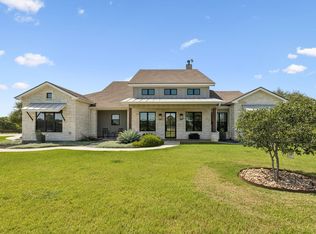
Perched within a gated Hill Country community, this exceptional estate showcases sweeping views of two lakes and breathtaking sunsets. The 4-bedroom, 4.5-bath residence is thoughtfully designed for both entertaining and everyday comfort, featuring soaring ceilings, expansive windows, and an open-concept layout filled with natural light. The living room centers around a striking fireplace with integrated surround sound, creating an inviting space to gather. The primary suite serves as a private retreat with its own fireplace and tranquil views, while generously sized secondary bedrooms each feature en-suite baths for added privacy. A dedicated game room offers flexible living space for movie nights, billiards, or a secondary lounge. Outdoors, resort-style amenities await. The infinity-edge pool and spa overlook the lakes, while a covered patio with a third fireplace creates the perfect setting for year-round entertaining. Additional highlights include a private putting green, architectural soffit lighting, and a professionally installed turf front yard for pristine, low-maintenance curb appeal. Located just minutes from area wineries and a nearby golf course, this property offers the ideal blend of peaceful seclusion and lifestyle convenience within a secure gated community. Schedule a showing today!
For sale
$1,355,000
220 Eagle Ridge, Burnet, TX 78611
4beds
3,514sqft
Single Family Residence, Residential
Built in 2018
4.43 Acres Lot
$-- Zestimate®
$386/sqft
$92/mo HOA
What's special
Expansive windowsPrivate putting greenBreathtaking sunsetsResort-style amenitiesSoaring ceilingsArchitectural soffit lighting
- 199 days
- 323
- 29
Zillow last checked:
Listing updated:
Listed by:
Lisa McGuire 512-413-2394,
Compass RE Texas, LLC
Source: HLMLS as distributed by MLS GRID,MLS#: 177142
Facts & features
Interior
Bedrooms & bathrooms
- Bedrooms: 4
- Bathrooms: 5
- Full bathrooms: 4
- 1/2 bathrooms: 1
Rooms
- Room types: Dining Room, Foyer, Game Room, Kitchen, Laundry, Living Room, Study/Office, Main Level Master Bdrm
Heating
- Central
Cooling
- Central Air
Appliances
- Included: Dishwasher, Double Oven, Disposal, Microwave, Cooktop, Wall Oven
Features
- Breakfast Bar, Pantry, Recessed Lighting, Solid Surface Counters, Split Bedroom, Quartz Countertops
- Flooring: Stained Concrete
- Number of fireplaces: 3
- Fireplace features: Three
Interior area
- Total structure area: 3,514
- Total interior livable area: 3,514 sqft
Video & virtual tour
Property
Parking
- Total spaces: 3
- Parking features: 3+ Car Attached Garage, Garage Door Opener
- Has attached garage: Yes
Features
- Stories: 2
- Patio & porch: Covered
- Has private pool: Yes
- Pool features: Heated, In Ground
- Fencing: Partial
- Has view: Yes
- View description: Hill Country, Lake, Panoramic
- Has water view: Yes
- Water view: Lake
- Waterfront features: No
Lot
- Size: 4.43 Acres
- Dimensions: 124 x 828 x 579 x 252 (ir
- Features: Landscaped
Details
- Parcel number: 072578
Construction
Type & style
- Home type: SingleFamily
- Architectural style: Traditional
- Property subtype: Single Family Residence, Residential
Materials
- Other, Stucco
- Foundation: Slab
- Roof: Metal
Condition
- Year built: 2018
Utilities & green energy
- Sewer: Septic Tank
Community & HOA
Community
- Security: Smoke Detector(s)
- Subdivision: Eagles Nest
HOA
- Has HOA: Yes
- Services included: Other
- HOA fee: $1,100 annually
Location
- Region: Burnet
Financial & listing details
- Price per square foot: $386/sqft
- Tax assessed value: $1,258,283
- Date on market: 3/24/2026
- Road surface type: Paved
Estimated market value
Not available
Estimated sales range
Not available
Not available
Price history
| Date | Event | Price |
|---|---|---|
| 7/20/2026 | Contingent | $1,355,000$386/sqft |
Source:  Unlock MLS #9560576 Report a problem Unlock MLS #9560576 Report a problem | ||
| 3/3/2026 | Listed for sale | $1,355,000-9.7%$386/sqft |
Source: Unlock MLS #9560576 Report a problem | ||
| 1/4/2023 | Listing removed | -- |
Source: Unlock MLS #6600974 Report a problem | ||
| 10/17/2022 | Listed for sale | $1,500,500$427/sqft |
Source:  HLMLS as distributed by MLS GRID #162250 Report a problem HLMLS as distributed by MLS GRID #162250 Report a problem | ||
Public tax history
| Year | Property taxes | Tax assessment |
|---|---|---|
| 2026 | -- | $1,258,283 |
| 2025 | $21,704 -13.7% | $1,258,283 -10.8% |
| 2024 | $25,137 +0.5% | $1,410,094 +4.1% |
| 2023 | $25,018 +8.7% | $1,354,614 +20.9% |
| 2022 | $23,025 +34% | $1,120,433 +36.7% |
| 2021 | $17,186 | $819,724 +6.2% |
| 2020 | -- | $771,820 +78.2% |
| 2019 | $9,595 | $433,004 +260.8% |
| 2017 | -- | $120,000 -22.8% |
| 2016 | -- | $155,400 |
| 2015 | -- | $155,400 -5.8% |
| 2014 | -- | $165,000 |
| 2012 | -- | $165,000 |
| 2011 | -- | $165,000 |
| 2010 | -- | $165,000 |
| 2009 | -- | $165,000 |
| 2008 | -- | $165,000 +57.1% |
| 2007 | -- | $105,000 |
Find assessor info on the county website
Monthly payment
Est. payment
Payment breakdown
Explore the cost of this home by adjusting the details. Changes won't be saved.Climate risks
Neighborhood: 78611
Similar homes
- $1,299,0004 bd5 ba3.8k sqft235 Chestnut Xing, Burnet, TX 78611For Sale

 MLS ID #179208, Ana Swanson, Keller Williams Realty. HLMLS as distributed by MLS GRID
 - $1,400,0003 bd4 ba3.4k sqft111 Marissa Cir, Burnet, TX 78611Active
 MLS ID #5396223, David Glorioso, Coldwell Banker Apex. Unlock MLS
 - $1,174,0004 bd5 ba3.6k sqft261 Sunday Drive, Burnet, TX 78611For Sale
 MLS ID #179204, Carissa Harmon, RE/MAX HORSESHOE BAY RESORT SA. HLMLS as distributed by MLS GRID
 - $1,333,9993 bd3 ba1.8k sqft192 Clear Creek Drive, Burnet, TX 78611For Sale
 MLS ID #179178, Chuck R Jenner, Compass RE Texas, LLC. HLMLS as distributed by MLS GRID
 - $1,129,5004 bd4 ba3.1k sqft201 Brothers Ln, Burnet, TX 78611ActiveMLS ID #9873697, David Glorioso, Coldwell Banker Apex. Unlock MLS
- $1,200,0004 bd3 ba2.3k sqft210 Levon Lane, Burnet, TX 78611For SaleMLS ID #176615, Brian K Carpenter, Topper Real Estate. HLMLS as distributed by MLS GRID
- $999,0004 bd5 ba4k sqft4401 Sunset Cliff Rd, Burnet, TX 78611ActiveMLS ID #9755494, Jana Xu, Berkshire Hathaway TX Realty. Unlock MLS
- $1,174,8754 bd5 ba3.6k sqft265 Sunday Dr, Burnet, TX 78611ActiveMLS ID #2135504, Brandy Wuensch, City View Realty. Unlock MLS
- $824,8995 bd4 ba3.8k sqft407 Windmill, Burnet, TX 78611For SaleMLS ID #174123, Terri H Kuenstler, All American Home & Ranch Sale. HLMLS as distributed by MLS GRID
- $995,0003 bd3 ba2.5k sqft113 Jayhawk Ct, Burnet, TX 78611For SaleMLS ID #179532, Reene Bradshaw, Phyllis Browning Company. HLMLS as distributed by MLS GRID
- $830,0004 bd3 ba2.8k sqft307 Shady Grove Parkway, Burnet, TX 78611For SaleMLS ID #178021, Chad Nelson, Crossings Real Estate, LLC. HLMLS as distributed by MLS GRID
- $1,116,1604 bd3 ba3.4k sqft262 Sunday Drive, Burnet, TX 78611For SaleMLS ID #178966, Lance D Brumfield, Horseshoe Bay ONE Realty. HLMLS as distributed by MLS GRID
- $1,874,0003 bd3 ba2.6k sqft901 Crown Lane, Burnet, TX 78611For SaleMLS ID #179405, Justin Jette, Moreland Properties. HLMLS as distributed by MLS GRID
- $1,100,0003 bd4 ba3k sqft209 Burnet Oaks, Burnet, TX 78622For SaleMLS ID #174226, R. Michael Brown, Carpenter Real Estate. HLMLS as distributed by MLS GRID
- $1,895,0003 bd3 ba3.6k sqft190 Clear Creek Dr, Burnet, TX 78611ActiveMLS ID #3768851, Chuck Jenner, Compass RE Texas, LLC. Unlock MLS
- $699,0004 bd3 ba3.5k sqft200 Apache Trl Trail, Burnet, TX 78611For SaleMLS ID #176270, David Money, All City Real Estate Ltd. Co. HLMLS as distributed by MLS GRID
- $1,750,0003 bd3 ba4.5k sqft465 County Road 139, Burnet, TX 78611For SaleMLS ID #179390, Lana Tucker-Voth, Keller Williams Realty Lone St. HLMLS as distributed by MLS GRID
- $1,349,7774 bd6 ba3.9k sqft104 Far Meadow, Kingsland, TX 78639For SaleMLS ID #178336, Tara J McAlister, McAlister Realty. HLMLS as distributed by MLS GRID
- $855,0003 bd3 ba2.1k sqft2140 Carpenter Loop, Burnet, TX 78611For SaleMLS ID #178935, Kayla D Runge, eXp Realty, LLC. HLMLS as distributed by MLS GRID
- $1,475,0004 bd5 ba4.3k sqft101 Palm Cove, Buchanan Dam, TX 78609For SaleMLS ID #178199, Brittany N Maxwell, Compass RE Texas, LLC. HLMLS as distributed by MLS GRID
