BRAND NEW and ready for its first owner! Welcome to 220 Emory Rd in Blaine, offering 1,568 sq ft of NEW from top to bottom on a .62-acre corner lot with UNRESTRICTED LAND!
Inside, you'll find a split-bedroom floor plan with a wide-open main living area offering plenty of space to gather and entertain. In addition to 3 bedrooms, there's a BONUS FLEX ROOM that could be utilized as a 4th bedroom, home office, den, game room, hobby space--you name it!
The kitchen features plenty of storage, all NEW stainless-steel appliances, a walk-in pantry, and a center island with additional storage that's already wired with electric.
The spacious primary suite has room for that king-size bed, a large walk-in closet, and an en suite bath featuring double porcelain vanities, a soaker tub, and a separate walk-in shower.
And because this home is BRAND NEW, you're starting fresh--from the finishes and fixtures to the appliances and everything in between.
Outside, you'll have .62 unrestricted acres situated on a corner lot. The property is located directly off Emory Rd, a state-maintained road, and approximately one minute from Rutledge Pike, providing quick and convenient access to one of the area's primary travel routes.
Brand new construction, unrestricted land, a split-bedroom floor plan, open living, bonus flex space, a spacious primary suite, and a location that keeps you close to a major travel route--220 Emory Rd brings a LOT to the table. Schedule your showing and come see it for yourself!
*Some photos contain virtual staging*
Active
Price cut: $10.1K (10/12)
$264,900
220 Emory Rd, Blaine, TN 37709
3beds
1,568sqft
Single Family Residence
Built in 2026
0.62 Acres Lot
$-- Zestimate®
$169/sqft
$-- HOA
What's special
Walk-in pantrySplit-bedroom floor planLarge walk-in closetSeparate walk-in showerBonus flex roomNew stainless-steel appliancesSpacious primary suite
- 19 days
- 348
- 58
Likely to sell faster than
Zillow last checked:
Listing updated:
Listed by:
Jessica Strunk 865-687-1111,
Wallace 865-687-1111
Source: East Tennessee Realtors,MLS#: 1356771
Facts & features
Interior
Bedrooms & bathrooms
- Bedrooms: 3
- Bathrooms: 2
- Full bathrooms: 2
Rooms
- Room types: Bonus Room
Heating
- Central, Electric
Cooling
- Central Air, Ceiling Fan(s)
Appliances
- Included: Dishwasher, Microwave, Range, Refrigerator, Self Cleaning Oven
Features
- Walk-In Closet(s), Kitchen Island, Pantry, Breakfast Bar, Eat-in Kitchen, Bonus Room
- Flooring: Vinyl
- Windows: Windows - Vinyl, Insulated Windows, ENERGY STAR Qualified Windows
- Basement: Crawl Space
- Has fireplace: No
- Fireplace features: None
Interior area
- Total structure area: 1,568
- Total interior livable area: 1,568 sqft
Property
Parking
- Parking features: Off Street, Designated Parking, RV Access/Parking, Main Level
Features
- Has view: Yes
- View description: Country Setting, City
Lot
- Size: 0.62 Acres
- Dimensions: 153 x 165 x 85 IRR
- Features: Private, Corner Lot, Irregular Lot, Level
Details
- Parcel number: 092O A 015.0
Construction
Type & style
- Home type: SingleFamily
- Property subtype: Single Family Residence
Materials
- Stucco, Vinyl Siding, Frame
Condition
- New Construction
- New construction: Yes
- Year built: 2026
Utilities & green energy
- Sewer: Public Sewer
- Water: Public
Community & HOA
Community
- Security: Smoke Detector(s)
- Subdivision: Pine Crest Estates
HOA
- Has HOA: No
Location
- Region: Blaine
Financial & listing details
- Price per square foot: $169/sqft
- Tax assessed value: $53,600
- Annual tax amount: $315
- Date on market: 9/25/2026
Estimated market value
Not available
Estimated sales range
Not available
Not available
Price history
| Date | Event | Price |
|---|---|---|
| 10/12/2026 | Price change | $264,900-3.7%$169/sqft |
Source:  East Tennessee Realtors #1356771 Report a problem East Tennessee Realtors #1356771 Report a problem | ||
| 9/25/2026 | Listed for sale | $275,000+1000%$175/sqft |
Source: East Tennessee Realtors #1356771 Report a problem | ||
| 5/7/2026 | Sold | $25,000$16/sqft |
Source: Public Record Report a problem | ||
Public tax history
| Year | Property taxes | Tax assessment |
|---|---|---|
| 2025 | $315 | $13,400 |
| 2024 | $315 | $13,400 |
| 2023 | $315 +2.3% | $13,400 |
| 2022 | $308 | $13,400 |
| 2021 | -- | $13,400 +22.9% |
| 2020 | $305 | $10,900 |
| 2019 | $305 +15.7% | $10,900 |
| 2018 | $264 -0.1% | $10,900 |
| 2017 | $264 | $10,900 |
| 2016 | $264 +25.4% | $10,900 |
| 2015 | $210 | $10,900 +29.5% |
| 2014 | $210 | $8,419 |
| 2013 | $210 | $8,419 |
| 2012 | $210 | $8,419 |
| 2011 | -- | $8,419 |
| 2010 | -- | $8,419 +17.2% |
| 2009 | $183 -12.7% | $7,185 |
| 2008 | $209 +7.2% | $7,185 +7.2% |
| 2007 | $195 +27.1% | $6,704 |
| 2006 | $154 | $6,704 |
| 2005 | $154 -20.8% | $6,704 |
| 2004 | $194 +37.5% | $6,704 +9.4% |
| 2002 | $141 | $6,128 |
| 2001 | -- | $6,128 -75% |
| 2000 | -- | $24,511 |
Find assessor info on the county website
Monthly payment
Est. payment
Payment breakdown
Explore the cost of this home by adjusting the details. Changes won't be saved.Climate risks
Neighborhood: 37709
Nearby schools
Schools provided by the listing agent
- Elementary: Joppa
- Middle: Rutledge
- High: Rutledge
Source: East Tennessee Realtors. This data may not be complete. We recommend contacting the local school district to confirm school assignments for this home.
Similar homes
- $285,0004 bd2 ba1.7k sqft143 Newman Ln, Blaine, TN 37709Active

 MLS ID #1357823, Nolan Blevins, Realty Executives Associates. East Tennessee Realtors
 - $250,0003 bd2 ba938 sqft402 Stout Town Rd, Blaine, TN 37709Active
 MLS ID #1355572, Kasey Rose Waller, Single Tree Realty. East Tennessee Realtors
 - $--3 bd2 ba1.3k sqft841 Branch Rd, Blaine, TN 37709Auction
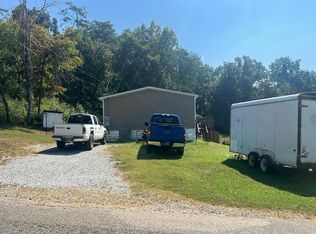 Auction.com 2
 - $289,0003 bd2 ba1.6k sqft323 Foster Rd, Blaine, TN 37709Active
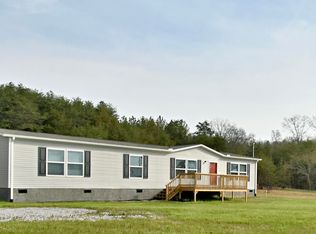 MLS ID #1333951, Kelly Nichols, Billy Houston Group, Realty Executives. East Tennessee Realtors
 - $282,5003 bd2 ba1.2k sqft254 Mountain Rd, Luttrell, TN 37779ActiveMLS ID #1355094, Emily Stevens, Realty Executives Associates. East Tennessee Realtors
- $269,0003 bd2 ba1.4k sqft3804 Strong Rd, Mascot, TN 37806ActiveMLS ID #1358005, Dave Walter, Wallace. East Tennessee Realtors
- $239,9003 bd2 ba1.1k sqft103 Bower Hollow Rd, Luttrell, TN 37779ActiveMLS ID #1358915, Matt Mallacoccio, United Real Estate Solutions. East Tennessee Realtors
- $269,9002 bd2 ba1.2k sqft246 Cabbage Rd, Blaine, TN 37709ActiveMLS ID #1337749, Lori Elliott, Wallace. East Tennessee Realtors
- $249,9003 bd2 ba1.2k sqft106 Westford Dr, Strawberry Plains, TN 37871ActiveMLS ID #1358819, Elena Beatty, eXp Realty, LLC. East Tennessee Realtors
- $299,9003 bd2 ba1.5k sqft343 Webster Dr, Blaine, TN 37709ActiveMLS ID #1353559, Tausha Price, Elite Realty. East Tennessee Realtors
- $289,0004 bd2 ba1.4k sqft3792 Strong Rd, Mascot, TN 37806ActiveMLS ID #1358015, Dave Walter, Wallace. East Tennessee Realtors
- $299,9003 bd2 ba1.7k sqft10024 Rutledge Pike, Corryton, TN 37721ActiveMLS ID #1354025, Hope E. King, Lands End Real Estate & Auctio. East Tennessee Realtors
- $279,0003 bd2 ba1.2k sqft3833 Strong Rd, Mascot, TN 37806ActiveMLS ID #1355537, Steven Lee Hensley, SCH Real Estate, Realty Executives. East Tennessee Realtors
- $274,9003 bd2 ba1.4k sqft200 Laura Boling Loop Rd, Strawberry Plains, TN 37871For Sale
 MLS ID #3620079, Wil Glafenhein. RealTracs MLS as distributed by MLS GRID
 - $--3 bd3 ba2.2k sqft7411 Munsey Rd, Corryton, TN 37721ActiveMLS ID #1356457, Ryan George, JD's Realty & Auction, LLC. East Tennessee Realtors
- $364,9003 bd2 ba1.8k sqft493 Eastland Park Dr #120, Blaine, TN 37709ActiveMLS ID #1352796, Joe J. Davis, Southland Realtors, Inc. East Tennessee Realtors
- $304,9003 bd2 ba1.5k sqft345 Webster Dr, Blaine, TN 37709ActiveMLS ID #1341001, Tausha Price, Elite Realty. East Tennessee Realtors
