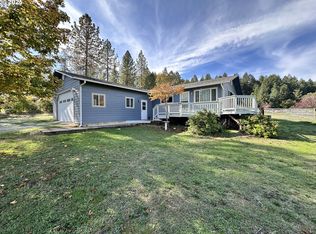
Escape to your own private 7.22-acre retreat with gated entry, beautiful valley views, private beach and direct access to Cow Creek. This updated 4-bedroom, 2-bath home is surrounded by two irrigated pastures, mature woodland, and an incredible orchard featuring 70+ fruit and nut trees, berries, grapes, asparagus, and raised garden beds with drip irrigation. A spacious greenhouse, barn with hot and cold water, multiple outbuildings, chicken coop, RV hookup, and fenced pastures make this property ideal for hobby farming, homesteading, or simply enjoying peaceful country living. The detached garage includes a fully furnished 1-bedroom apartment with its own electric meter, full kitchen, laundry, covered deck, and ductless heating and cooling—perfect for guests or multi-generational living. Additional features include domestic and irrigation water rights from Cow Creek, a domestic water filtration and UV system, a 500-gallon propane system with tankless water heater, a 12kW backup generator, EV charging, and a new roof installed in 2025. A rare opportunity to enjoy privacy, self-sufficiency, and the beauty of Southern Oregon.
Active
$775,000
220 Faver Dr, Riddle, OR 97469
4beds
1,737sqft
Residential, Single Family Residence
Built in 1914
7.22 Acres Lot
$-- Zestimate®
$446/sqft
$-- HOA
What's special
Private beachCovered deckBeautiful valley viewsMature woodlandSpacious greenhouseRv hookupFenced pastures
- 93 days
- 296
- 19
Zillow last checked:
Listing updated:
Listed by:
Mary Gilbert 541-371-5500,
Keller Williams Southern Oregon-Umpqua Valley,
Brett LaFrance 971-416-7084,
Keller Williams Southern Oregon-Umpqua Valley
Source: RMLS (OR),MLS#: 203722712
Facts & features
Interior
Bedrooms & bathrooms
- Bedrooms: 4
- Bathrooms: 2
- Full bathrooms: 2
- Main level bathrooms: 2
Rooms
- Room types: Bedroom 4, Bedroom 2, Bedroom 3, Dining Room, Family Room, Kitchen, Living Room, Primary Bedroom
Primary bedroom
- Level: Main
Bedroom 2
- Level: Main
Bedroom 3
- Level: Main
Bedroom 4
- Level: Main
Heating
- Forced Air, Heat Pump
Cooling
- Central Air, Heat Pump
Appliances
- Included: Dishwasher, Disposal, Free-Standing Gas Range, Free-Standing Range, Free-Standing Refrigerator, Range Hood, Washer/Dryer, ENERGY STAR Qualified Water Heater, Gas Water Heater
- Laundry: Common Area
Features
- High Speed Internet, Kitchen Island, Pantry
- Flooring: Laminate, Tile
- Windows: Double Pane Windows, Vinyl Frames
- Basement: None
- Number of fireplaces: 1
- Fireplace features: Wood Burning
Interior area
- Total structure area: 1,737
- Total interior livable area: 1,737 sqft
Property
Parking
- Total spaces: 1
- Parking features: Covered, RV Access/Parking, Detached
- Garage spaces: 1
Features
- Levels: One
- Stories: 1
- Patio & porch: Covered Deck, Covered Patio
- Exterior features: Garden, Raised Beds, RV Hookup, Yard
- Fencing: Cross Fenced,Fenced
- Has view: Yes
- View description: Trees/Woods
- Waterfront features: Stream
Lot
- Size: 7.22 Acres
- Features: Gated, Gentle Sloping, Pasture, Acres 7 to 10
Details
- Additional structures: Barn, Greenhouse, Outbuilding, RVHookup, ToolShed, SeparateLivingQuartersApartmentAuxLivingUnit
- Parcel number: R40210
- Zoning: AW
- Other equipment: Irrigation Equipment
Construction
Type & style
- Home type: SingleFamily
- Property subtype: Residential, Single Family Residence
Materials
- T111 Siding
- Foundation: Concrete Perimeter
- Roof: Composition
Condition
- Updated/Remodeled
- New construction: No
- Year built: 1914
Utilities & green energy
- Gas: Gas
- Sewer: Septic Tank
- Water: Cistern
Community & HOA
Community
- Security: Security Lights, Security System Owned
HOA
- Has HOA: No
- Amenities included: Central Air, Electricity, Front Yard Landscaping, Gas, Gated, Heat, Hot Water, Internet, Laundry
Location
- Region: Riddle
Financial & listing details
- Price per square foot: $446/sqft
- Tax assessed value: $19,218
- Annual tax amount: $1,392
- Date on market: 7/10/2026
- Listing terms: Cash
- Road surface type: Gravel
Estimated market value
Not available
Estimated sales range
Not available
Not available
Price history
| Date | Event | Price |
|---|---|---|
| 7/10/2026 | Listed for sale | $775,000$446/sqft |
Source:  RMLS (OR) #203722712 Report a problem RMLS (OR) #203722712 Report a problem | ||
Public tax history
| Year | Property taxes | Tax assessment |
|---|---|---|
| 2025 | $59 +3% | $8,534 +3% |
| 2024 | $57 +3% | $8,286 +3% |
| 2023 | $55 +3% | $8,045 +3% |
| 2022 | $54 +3% | $7,811 +3% |
| 2021 | $52 +3% | $7,584 +3% |
| 2020 | $51 +3% | $7,364 +3% |
| 2019 | $49 +3% | $7,150 +3% |
| 2018 | $48 -95.6% | $6,942 -94.3% |
| 2016 | $1,074 | $121,067 +3% |
| 2015 | $1,074 +5.7% | $117,541 +3% |
| 2014 | $1,016 | $114,118 |
Find assessor info on the county website
Monthly payment
Est. payment
Payment breakdown
Explore the cost of this home by adjusting the details. Changes won't be saved.Climate risks
Neighborhood: 97469
Nearby schools
Schools provided by the listing agent
- Elementary: Riddle
- Middle: Riddle
- High: Riddle
Source: RMLS (OR). This data may not be complete. We recommend contacting the local school district to confirm school assignments for this home.
Similar homes
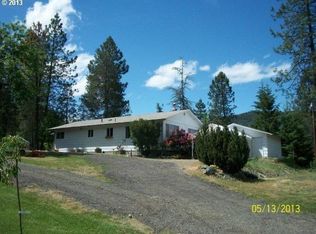
- $649,0002 bd2 ba1.3k sqft4696 Cow Creek Rd, Riddle, OR 97469Active

 MLS ID #258104904, Mary Gilbert, Keller Williams Southern Oregon-Umpqua Valley. RMLS (OR)
 - $509,0003 bd2 ba2k sqft1265 Evergreen Ridge Rd, Riddle, OR 97469Active
 MLS ID #221026271, Tammi Ellison, eXp Realty, LLC. RMLS (OR)
 - $472,5003 bd2 ba2.3k sqft181 Oak Hollow Ln, Riddle, OR 97469Active
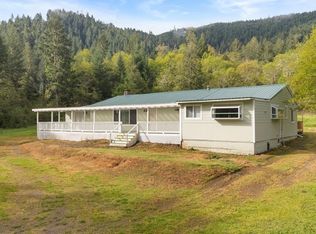 MLS ID #727657933, Rebekah Sexauer, eXp Realty, LLC. RMLS (OR)
 - $680,0004 bd2 ba2.2k sqft411 Woodland Dr, Winston, OR 97496Active
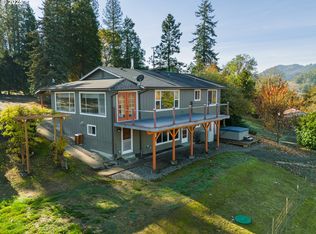 MLS ID #289799981, Nataly Mattox, RE/MAX Integrity. RMLS (OR)
 - $630,0003 bd2 ba1.6k sqft1320 Shoestring Rd, Riddle, OR 97469ActiveMLS ID #453960100, Jason Mann, J Mann Realty. RMLS (OR)
- $749,0003 bd2 ba2.4k sqft269 Bailey Dr, Roseburg, OR 97471ActiveMLS ID #164065943, Mike Cook, RE/MAX Integrity. RMLS (OR)
- $575,0004 bd3 ba2.3k sqft128 Market Ln, Myrtle Creek, OR 97457ActiveMLS ID #242037438, Courtney Alford, Stellar Realty Northwest. RMLS (OR)
- $419,9003 bd2 ba1.3k sqft375 Jordan Creek Rd, Riddle, OR 97469For Sale
 MLS ID #220207643, Kathleen Puchta, Stellar Real Estate Concepts. Oregon Datashare
 - $650,0003 bd3 ba2.5k sqft924 Lou Gray Dr, Myrtle Creek, OR 97457ActiveMLS ID #693701707, Joseph Hajos, Berkshire Hathaway HomeServices Real Estate Professionals. RMLS (OR)
- $799,0003 bd2 ba1.7k sqft440 Forest Dr, Azalea, OR 97410ActiveMLS ID #494549289, Marilyn Kittelman, Cutting Edge Real Estate. RMLS (OR)
- $649,9003 bd2 ba2k sqft460 Little Branch Ln, Roseburg, OR 97471ActiveMLS ID #411541541, Rebekah Sexauer, eXp Realty, LLC. RMLS (OR)
- $795,0003 bd2 ba1.8k sqft11119 N Myrtle Rd, Myrtle Creek, OR 97457ActiveMLS ID #508887707, Mary Gilbert, Keller Williams Southern Oregon-Umpqua Valley. RMLS (OR)
- $575,0005 bd2 ba2.4k sqft1177 Dairy Loop Rd, Roseburg, OR 97471ActiveMLS ID #405566740, Najla Slater, Stellar Realty Northwest. RMLS (OR)
- $535,0002 bd2 ba1.4k sqft3604 Azalea Glen Rd, Glendale, OR 97442ActiveMLS ID #737257715, Codi Lookabaugh, Redfin. RMLS (OR)
- $580,0003 bd3 ba2k sqft1604 Spring Brook Rd, Myrtle Creek, OR 97457ActiveMLS ID #688188174, Jerry Norman, Oregon Life Homes. RMLS (OR)
- $425,0003 bd2 ba1.8k sqft143 Briggs Dr, Myrtle Creek, OR 97457ActiveMLS ID #754262284, Mary Gilbert, Keller Williams Southern Oregon-Umpqua Valley. RMLS (OR)
- $519,0003 bd2 ba2.5k sqft591 Mill St, Canyonville, OR 97417ActiveMLS ID #705416111, Mary Gilbert, Keller Williams Southern Oregon-Umpqua Valley. RMLS (OR)
- $445,0003 bd2 ba1.5k sqft560 Hagle Ln, Roseburg, OR 97470ActiveMLS ID #228585257, Shae Ellison, Platinum Realty. RMLS (OR)
- $649,0003 bd3 ba2.2k sqft2950 Tenmile Valley Rd, Tenmile, OR 97481ActiveMLS ID #748340156, Kayla Wehe, Lamonte Real Estate Professionals. RMLS (OR)
- $675,0003 bd3 ba1.9k sqft549 Bailey Dr, Roseburg, OR 97471ActiveMLS ID #129729825, Valynn Currie, Currieco Real Estate. RMLS (OR)
