What if downsizing didn't mean compromising? Welcome to the Villas of Jagare Ridge - an exclusive enclave of luxury bungalows for those who value quality, privacy & community. With only bungalows beside you, enjoy a cohesive streetscape without neighbouring 2-storeys towering above. Set on some of Jagare Ridge's best lots, this is a place where neighbours meet for wine & cheese, a walk or a round of golf. Inside, 10' ceilings & expansive windows frame greenspace & golf course views. The kitchen feats an induction cooktop, panel-ready fridge, built-in wall oven & micro. The primary retreat offers a spa-inspired ensuite, custom storage & access through the walk-in closet to the laundry rm. The fully fin bsmnt adds 2 bdrms, full bath, wet bar, lounge, rec rm & glass-enclosed gym. Truly turnkey, with landscaping, fencing, covered deck, A/C, appliances, dual-zone heating & an epoxy-finished garage all included. Move in & enjoy the new home you've worked hard for - without the usual work after possession.
For sale
C$1,180,000
220 Hays Ridge Blvd SW, Edmonton, AB T6W 4G6
3beds
1,562sqft
Duplex, Half Duplex
Built in 2026
-- sqft lot
$-- Zestimate®
C$755/sqft
C$-- HOA
What's special
Induction cooktopPanel-ready fridgeCustom storageCovered deckEpoxy-finished garage
- 48 days
- 19
- 2
Zillow last checked:
Listing updated:
Listed by:
Caitlin Kanizaj,
MaxWell Progressive,
Steve P Kanizaj,
MaxWell Progressive
Source: RAE,MLS®#: E4503180
Facts & features
Interior
Bedrooms & bathrooms
- Bedrooms: 3
- Bathrooms: 3
- Full bathrooms: 2
- 1/2 bathrooms: 1
Primary bedroom
- Level: Main
Family room
- Level: Basement
Heating
- Forced Air-1, Natural Gas, HRV System
Cooling
- Air Conditioner, Air Conditioning-Central
Appliances
- Included: Dishwasher-Built-In, Dryer, Oven-Built-In, Microwave, Refrigerator, Washer, Wine Cooler, Induction Cooktop, Tankless Water Heater
Features
- Ceiling 10 ft., No Animal Home, No Smoking Home, Vaulted Ceiling(s), Wet Bar
- Flooring: Carpet, Ceramic Tile, Engineered Wood
- Basement: Full, Finished, 9 ft. Basement Ceiling, 9 ft. Basement Ceiling
- Fireplace features: Electric
Interior area
- Total structure area: 1,562
- Total interior livable area: 1,562 sqft
Property
Parking
- Total spaces: 2
- Parking features: Double Garage Attached
- Attached garage spaces: 2
Features
- Levels: 2
- Patio & porch: Deck
- Exterior features: Landscaped, Playground Nearby, Exterior Walls- 2"x6"
- Fencing: Fenced
Lot
- Features: Near Golf Course, Landscaped, Playground Nearby, Shopping Nearby, Golf Nearby
Construction
Type & style
- Home type: MultiFamily
- Architectural style: Bungalow
- Property subtype: Duplex, Half Duplex
- Attached to another structure: Yes
Materials
- Foundation: Concrete Perimeter
- Roof: Asphalt
Condition
- Year built: 2026
Community & HOA
Community
- Features: Ceiling 10 ft., Deck, Exterior Walls- 2"x6", Hot Water Tankless, No Animal Home, No Smoking Home, Smart/Program. Thermostat, Vaulted Ceiling, Wet Bar, HRV System, Natural Gas BBQ Hookup
- Security: Smoke Detector(s), Detectors Smoke
Location
- Region: Edmonton
Financial & listing details
- Price per square foot: C$755/sqft
- Date on market: 8/11/2026
- Ownership: Private
Price history
Price history is unavailable.
Public tax history
Tax history is unavailable.
Climate risks
Neighborhood: Hertiage Valley
Nearby schools
GreatSchools rating
No schools nearby
We couldn't find any schools near this home.
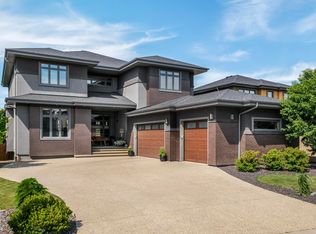
- C$1,899,0004 bd5 ba3.7k sqft699 Howatt Dr SW, Edmonton, AB T6W3K3For Sale
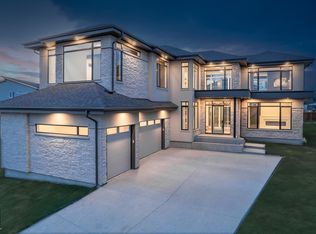
- C$1,699,9004 bd4 ba3.6k sqft152 Hays Ridge Blvd SW, Edmonton, AB T6W4G5For Sale
- C$1,3202 bd1 ba1.1k sqft1550 Howes Pl SW #BASEMENT, Edmonton, AB T6W5C1For Rent

- C$1,250,0005 bd4 ba3k sqft1395 155th St NW, Edmonton, AB T5P2L1For Sale
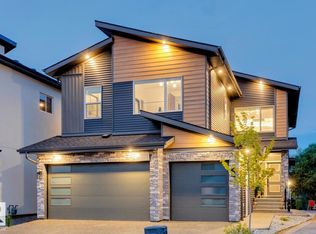
Similar homes
- C$900,0003 bd3 ba1.7k sqft904 Wood Pl NW, Edmonton, AB T6W 3G8For Sale
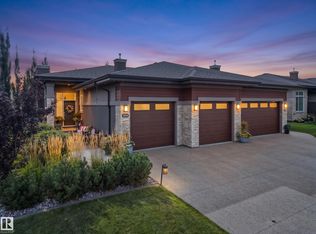 MLS ID #E4510086, Nate Nagle, RE/MAX Excellence. RAE
 - C$1,098,8003 bd3 ba2.1k sqft4216 121st St NW, Edmonton, AB T6J 1Y8For Sale
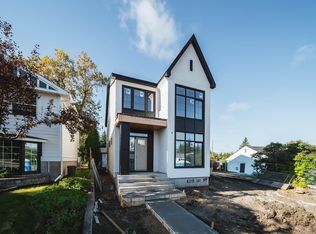 MLS ID #E4509235, Tao Ji, Century 21 Masters. RAE
 - C$1,189,9005 bd5 ba1.9k sqft25527 Township Road 511 #52, Parkland County, AB T7Y 1B8For Sale
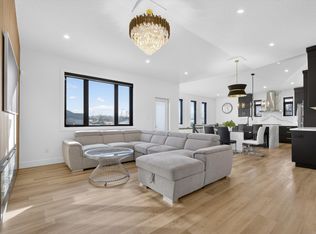 MLS ID #E4474823, Allison M Meston, Exp Realty. RAE
 - C$659,9003 bd3 ba1.8k sqft3243 Dixon Way SW, Edmonton, AB T6W 5K9For Sale
 MLS ID #E4509913, Alan H Gee, RE/MAX Excellence. RAE
