Skip main navigation
Sold for $608,000
  • $608,000

    220 Jug Hollow Rd, Valley Forge, PA 19481

    3beds
    1,759sqft
    Single Family Residence
    Built in 1959
    1.2 Acres Lot
    $608,600 Zestimate®
    $346/sqft
    $3,140 Estimated rent

    Home value

    $608,600

    $578,000 - $639,000

    $3,140/mo

    Zestimate® history
    Loading
    Loading...

    Owner options

    List your home for rent

    $3,140/mo

    Rent Zestimate®

    Find your next renter with Zillow Rental Manager. Plus, with online applications, you can quickly screen prospective tenants – for free.

    Learn more

    $3,140/mo

    Rent Zestimate®

    Refinance and save

    $3,168/mo

    Est. payment

    Refinancing to a lower rate could help reduce your monthly payments and save thousands over the life of the loan.

    See today's rates

    $3,168/mo

    Est. payment

    Explore your selling options

    Work with a Zillow partner agent

    Leverage their expertise and Zillow's premium Showcase listings to get your home seen by more buyers.

    Get started

    List with your own agent

    Get your home in front of millions of buyers by listing it on Zillow.

    Learn how to do it

    Sell it yourself

    Take full control of how buyers see your home on Zillow by listing For Sale by Owner (FSBO).

    List your home

    What's special

    Flexible floorplanWelcoming front porchTwo exterior shedsNatural lightBeautiful wooded settingCozy gas fireplaceGorgeous wood floors
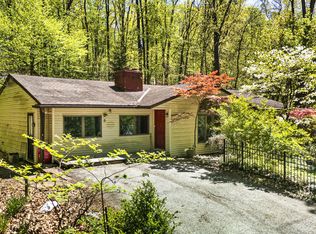
    Set on 1.2 private wooded acres in the desirable Valley Forge Mountain community, this impeccably maintained 3BR / 2BA single home offers a rare combination of privacy, flexibility, and move-in ready comfort. Nestled within the scenic hillsides of Chester County and just minutes from Valley Forge National Historical Park, the property provides peaceful surroundings while remaining close to everyday conveniences and outdoor recreation. A welcoming front porch, expansive driveway with ample guest parking, and covered carport with attic storage create an inviting first impression. Inside, oversized front and rear windows fill the home with natural light while showcasing the beautiful wooded setting. The main living area features gorgeous wood floors and a cozy gas fireplace. The flexible floorplan includes a main level bedroom and updated full bath, ideal for guests, a den, or home office. Upstairs, you'll find two additional bedrooms and another updated full bath. The modern kitchen offers granite counters, stainless steel appliances, and direct access to the rear patio. Natural gas service is already connected to the home, making conversion to gas cooking feasible. Dining room is located off the kitchen. Additional features include natural gas hot air heat, central air, 200-amp electrical service, underground utilities, and a natural gas whole-house generator for added peace of mind. The unfinished walk-out basement includes a dedicated workshop and spray booth, offering excellent functionality for hobbyists, woodworkers, contractors, or creative pursuits. Storage is plentiful with a super unique and practical walk-in attic storage area and two exterior sheds. Outdoor living is equally appealing with a front porch and rear patio overlooking the wooded landscape, creating a peaceful setting for relaxing or entertaining. Residents of Valley Forge Mountain enjoy access to the Sunbowl playground and pavilion, along with optional memberships to the community pool and racquet clubs along with numerous community events throughout the year. The nearby Phoenixville Country Club has membership options for golfing enthusiasts. Horseshoe Trail and Valley Forge Park provide miles of scenic hiking, biking, and walking trails. Located within the Phoenixville Area School District, 220 Jug Hollow Rd presents a rare opportunity to own a meticulously cared for home in one of the area's most sought-after natural settings.

    Zillow last checked:

    Listing updated:

    Listed by:

    Shawn Lowery 215-527-7294,

    EXP Realty, LLC

    Bought with:

    Kia Smith, RS293936

    Howard Hanna Real Estate Services

    Source: Bright MLS,MLS#: PACT2126346MLS Logo

    Facts & features

    Interior

    Bedrooms & bathrooms
    • Bedrooms: 3
    • Bathrooms: 2
    • Full bathrooms: 2
    • Main level bathrooms: 1
    • Main level bedrooms: 1
    Basement
    • Area: 0
    Heating
    • Forced Air, Natural Gas
    Cooling
    • Central Air, Electric
    Appliances
    • Included: Electric Water Heater
    • Laundry: In Basement
    Features
    • Basement: Full,Unfinished,Walk-Out Access,Workshop
    • Number of fireplaces: 1
    • Fireplace features: Gas/Propane
    Interior area
    • Total structure area: 1,759
    • Total interior livable area: 1,759 sqft
    • Finished area above ground: 1,759
    • Finished area below ground: 0

    Property

    Parking
    • Total spaces: 7
    • Parking features: Asphalt, Driveway, Attached Carport
    • Carport spaces: 1
    • Uncovered spaces: 6
    Accessibility
    • Accessibility features: None
    Features
    • Levels: One and One Half
    • Stories: 1.5
    • Patio & porch: Porch, Patio
    • Exterior features: Stone Retaining Walls
    • Pool features: None
    • Has view: Yes
    • View description: Trees/Woods
    Lot
    • Size: 1.2 Acres
    • Features: Wooded
    Details
    • Additional structures: Above Grade, Below Grade
    • Parcel number: 2708C0021
    • Zoning: R1
    • Special conditions: Standard

    Construction

    Type & style
    • Home type: SingleFamily
    • Architectural style: Cape Cod
    • Property subtype: Single Family Residence
    Materials
    • Block, Frame
    • Foundation: Block
    Condition
    • Excellent,Very Good
    • New construction: No
    • Year built: 1959

    Utilities & green energy

    • Sewer: On Site Septic
    • Water: Well

    Community & HOA

    Community
    • Subdivision: Valley Forge Mtn
    HOA
    • Has HOA: No
    Location
    • Region: Valley Forge
    • Municipality: SCHUYLKILL TWP

    Financial & listing details

    • Price per square foot: $346/sqft
    • Tax assessed value: $154,790
    • Annual tax amount: $6,789
    • Date on market: 5/26/2026
    • Listing agreement: Exclusive Right To Sell
    • Inclusions: Kitchen Refrigerator, Washer, Dryer, Microwave, Dehumidifier
    • Exclusions: Basement Refrigerator, 1st Floor Bedroom Wardrobe In Closet, 2 Metal Statues In Front Garden
    • Ownership: Fee Simple

    Price history

    DateEventPrice
    6/26/2026Sold$608,000+4.8%$346/sqft
    Source: Bright MLS #PACT2126346 Report a problem
    5/28/2026Pending sale$580,000$330/sqft
    Source: Bright MLS #PACT2126346 Report a problem
    5/26/2026Listed for sale$580,000+249.4%$330/sqft
    Source: Bright MLS #PACT2126346 Report a problem
    11/1/1994Sold$166,000$94/sqft
    Source: Agent Provided Report a problem

    Public tax history

    YearProperty taxesTax assessment
    2025$6,503 +1.5%$154,790
    2024$6,408 +2%$154,790
    2023$6,281 +1%$154,790
    2022$6,221 +0.8%$154,790
    2021$6,172 +172.7%$154,790
    2020$2,263 -61.1%$154,790
    2019$5,818 +2.6%$154,790
    2018$5,673 +9899.8%$154,790
    2017$57 -90.8%$154,790
    2016$614 $154,790
    2015$614 $154,790
    2014$614 $154,790
    2013-- $154,790
    2012-- $154,790
    2011-- $154,790
    2010-- $154,790
    2009-- $154,790
    2008-- $154,790
    2007-- $154,790
    2006-- $154,790
    2005-- $154,790
    2004-- $154,790
    2003-- $154,790
    2000-- $154,790
    Find assessor info on the county website

    Neighborhood: 19481

    Nearby schools

    GreatSchools rating
    Schools provided by the listing agent
    • District: Phoenixville Area

    Source: Bright MLS. This data may not be complete. We recommend contacting the local school district to confirm school assignments for this home.

    Get pre-qualified for a loan
    At Zillow Home Loans, we can pre-qualify you in as little as 5 minutes with no impact to your credit score.

    An equal housing lender. NMLS #10287.

    Sell for more on Zillow
    Get a Zillow Showcase℠ listing at no additional cost and you could sell for .
    $608,600
    2% more
    +$12,172
    With Zillow Showcase(estimated)
    $620,772