$20,000 Price reduction. Seller are senior citizens WANTS TO SELL.
Great Standard Pacific built 5 bedrooms, 4 full bathrooms, 2 living areas, 2 dinning rooms, game room, media room, and a custom built wet bar, the one and only in the sought after Windy Hill Farm Highland neighborhood, right across from the Pecan Hollow Golf Course. Crown moldings and wood trims on windows, fire place, 3 inch hardwood floor in formal living, formal dinning, family room, iron stairs spindles with wood trims on stairs, huge kitchen with center island, breakfast bar finished with granite, breakfast area with bay of windows over look the patio, natural forest outside the backyard. All the bedroom are splitting away from each other with privacy. Owner hate to leave this house but they have to downsize from this wonderful house to a smaller one. Please come see it, you will fall in love with this well maintained home.
For sale
Price cut: $20K (7/31)
$748,900
220 Justin Rd, Murphy, TX 75094
5beds
4,328sqft
Single Family Residence
Built in 2001
0.25 Acres Lot
$723,700 Zestimate®
$173/sqft
$66/mo HOA
What's special
Custom built wet barGame roomMedia room
- 61 days |
- 353 |
- 11 |
Zillow last checked:
Listing updated:
Listed by:
Jane Jan 0325133 972-398-1378,
Jan's Realty 972-398-1378
Source: NTREIS,MLS#: 21313688
Facts & features
Interior
Bedrooms & bathrooms
- Bedrooms: 5
- Bathrooms: 4
- Full bathrooms: 4
Primary bedroom
- Features: Ceiling Fan(s), Dual Sinks, Garden Tub/Roman Tub
- Level: First
- Dimensions: 17 x 14
Bedroom
- Features: Walk-In Closet(s)
- Level: First
- Dimensions: 14 x 11
Bedroom
- Features: Split Bedrooms
- Level: Second
- Dimensions: 15 x 14
Bedroom
- Level: Second
- Dimensions: 13 x 12
Bedroom
- Level: Second
- Dimensions: 12 x 12
Primary bathroom
- Features: Garden Tub/Roman Tub, Solid Surface Counters, Separate Shower
- Level: First
- Dimensions: 11 x 11
Breakfast room nook
- Level: First
- Dimensions: 14 x 10
Dining room
- Level: First
- Dimensions: 12 x 11
Family room
- Features: Fireplace
- Level: First
- Dimensions: 20 x 16
Game room
- Features: Built-in Features
- Level: Second
- Dimensions: 19 x 16
Kitchen
- Features: Breakfast Bar, Kitchen Island, Pantry, Stone Counters, Walk-In Pantry
- Level: First
- Dimensions: 14 x 12
Living room
- Level: First
- Dimensions: 12 x 10
Media room
- Level: Second
- Dimensions: 27 x 13
Office
- Level: Second
- Dimensions: 9 x 6
Utility room
- Features: Built-in Features
- Level: First
- Dimensions: 9 x 6
Other
- Features: Built-in Features
- Level: First
- Dimensions: 5 x 6
Heating
- Central, Natural Gas
Cooling
- Central Air, Ceiling Fan(s), Electric
Appliances
- Included: Built-In Gas Range, Dishwasher, Disposal, Gas Water Heater, Some Commercial Grade, Vented Exhaust Fan
Features
- Wet Bar, Granite Counters, In-Law Floorplan, Kitchen Island, Multiple Staircases, Natural Woodwork, Walk-In Closet(s), Wired for Sound
- Flooring: Ceramic Tile, Hardwood
- Has basement: No
- Number of fireplaces: 1
- Fireplace features: Gas Starter, Wood Burning
Interior area
- Total interior livable area: 4,328 sqft
Video & virtual tour
Property
Parking
- Total spaces: 3
- Parking features: Door-Multi, Driveway, Garage, Garage Door Opener
- Attached garage spaces: 3
Accessibility
- Accessibility features: Accessible Approach with Ramp
Features
- Levels: Two
- Stories: 2
- Patio & porch: Covered
- Exterior features: Rain Gutters
- Pool features: None
- Fencing: Full,Wood,Wrought Iron
Lot
- Size: 0.25 Acres
- Features: Corner Lot, Backs to Greenbelt/Park, Greenbelt
Details
- Parcel number: R406700A01701
Construction
Type & style
- Home type: SingleFamily
- Architectural style: Traditional,Detached
- Property subtype: Single Family Residence
Materials
- Foundation: Slab
- Roof: Asphalt
Condition
- Year built: 2001
Utilities & green energy
- Sewer: Public Sewer
- Water: Public
- Utilities for property: Natural Gas Available, Sewer Available, Separate Meters, Water Available
Community & HOA
Community
- Features: Curbs, Sidewalks
- Subdivision: Windy Hill Farms Ph 1
HOA
- Has HOA: Yes
- Services included: All Facilities
- HOA fee: $791 annually
- HOA name: Spectrum
- HOA phone: 210-494-0659
Location
- Region: Murphy
Financial & listing details
- Price per square foot: $173/sqft
- Tax assessed value: $761,844
- Annual tax amount: $12,748
- Date on market: 6/26/2026
- Cumulative days on market: 61 days
Estimated market value
$723,700
$688,000 - $760,000
$3,750/mo
Price history
| Date | Event | Price |
|---|---|---|
| 7/31/2026 | Price change | $748,900-2.6%$173/sqft |
Source: NTREIS #21313688 Report a problem | ||
| 6/26/2026 | Listed for sale | $768,900-1.1%$178/sqft |
Source: NTREIS #21313688 Report a problem | ||
| 5/27/2026 | Listing removed | $777,800$180/sqft |
Source: NTREIS #21234218 Report a problem | ||
| 5/14/2026 | Price change | $777,800-1.3%$180/sqft |
Source: NTREIS #21234218 Report a problem | ||
| 4/10/2026 | Listed for sale | $787,800+1.1%$182/sqft |
Source: NTREIS #21234218 Report a problem | ||
| 4/5/2026 | Listing removed | $778,900$180/sqft |
Source: NTREIS #21144771 Report a problem | ||
| 4/2/2026 | Listed for sale | $778,900$180/sqft |
Source: NTREIS #21144771 Report a problem | ||
| 3/29/2026 | Contingent | $778,900$180/sqft |
Source: NTREIS #21144771 Report a problem | ||
| 3/6/2026 | Price change | $778,900-2.5%$180/sqft |
Source: NTREIS #21144771 Report a problem | ||
| 1/8/2026 | Listed for sale | $798,900-4.7%$185/sqft |
Source: NTREIS #21144771 Report a problem | ||
| 11/24/2025 | Listing removed | $838,000$194/sqft |
Source: NTREIS #21064089 Report a problem | ||
| 9/18/2025 | Listed for sale | $838,000-0.1%$194/sqft |
Source: NTREIS #21064089 Report a problem | ||
| 8/13/2025 | Listing removed | $838,900$194/sqft |
Source: NTREIS #20957840 Report a problem | ||
| 6/13/2025 | Listed for sale | $838,900$194/sqft |
Source: NTREIS #20957840 Report a problem | ||
Public tax history
| Year | Property taxes | Tax assessment |
|---|---|---|
| 2025 | $12,400 -2.7% | $761,844 +14.5% |
| 2024 | $12,748 +102.5% | $665,084 +10% |
| 2023 | $6,294 -27.8% | $604,622 +10% |
| 2022 | $8,722 +1.1% | $549,656 +10% |
| 2021 | $8,628 +2.5% | $499,687 +7.6% |
| 2020 | $8,415 +0% | $464,422 +0.3% |
| 2019 | $8,415 -0.9% | $462,833 -2.2% |
| 2018 | $8,488 +0.1% | $473,431 +1.4% |
| 2017 | $8,479 | $466,729 +4.2% |
| 2016 | $8,479 +2.2% | $447,790 +4.5% |
| 2015 | $8,294 | $428,450 +15.9% |
| 2014 | $8,294 | $369,534 +6.3% |
| 2013 | -- | $347,784 -2.2% |
| 2012 | -- | $355,616 +3.9% |
| 2011 | -- | $342,177 -0.8% |
| 2010 | -- | $344,824 -2.2% |
| 2009 | -- | $352,658 -2.2% |
| 2008 | -- | $360,597 -0.2% |
| 2007 | -- | $361,226 -6.8% |
| 2006 | -- | $387,495 +0.7% |
| 2005 | -- | $384,669 +4.9% |
| 2004 | -- | $366,722 +1% |
| 2003 | -- | $363,000 +40.1% |
| 2002 | -- | $259,103 +298.6% |
| 2001 | -- | $65,000 +52.9% |
| 2000 | -- | $42,500 |
Find assessor info on the county website
Monthly payment
Est. payment
Payment breakdown
Explore the cost of this home by adjusting the details. Changes won't be saved.Climate risks
Neighborhood: Windy Hill Farms
Nearby schools
GreatSchools rating
- 10/10Boggess Elementary SchoolGrades: PK-5Distance: 0.9 mi
- 9/10Murphy Middle SchoolGrades: 6-8Distance: 1.2 mi
- 7/10C A McMillen High SchoolGrades: 9-10Distance: 1.4 mi
Schools provided by the listing agent
- Elementary: Boggess
- Middle: Murphy
- High: Mcmillen,Plano East
- District: Plano ISD
Source: NTREIS. This data may not be complete. We recommend contacting the local school district to confirm school assignments for this home.
- $717,2005 bd4 ba4.4k sqft224 Justin Rd, Murphy, TX 75094Off Market
- $624,4005 bd3 ba2.8k sqft216 Justin Rd, Murphy, TX 75094Off Market
- $681,5005 bd5 ba3.9k sqft729 Clay Dr, Murphy, TX 75094Off Market
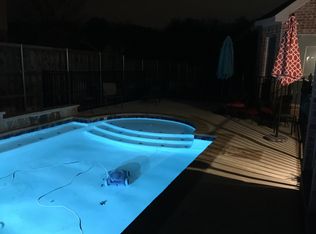
- $679,8004 bd3 ba3.7k sqft223 Justin Rd, Murphy, TX 75094Off Market
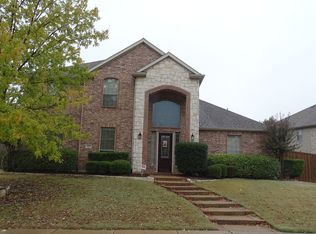
- $772,2006 bd5 ba4.9k sqft228 Justin Rd, Murphy, TX 75094Off Market
- $717,8005 bd5 ba4.4k sqft212 Justin Rd, Murphy, TX 75094Off Market
- $--5 bd4 ba3.9k sqft227 Justin Rd, Murphy, TX 75094Sold
- $503,6005 bd4 ba3.8k sqft733 Clay Dr, Murphy, TX 75094Off Market
A local agent can set up tours, give advice and negotiate with sellers.
Similar homes
- $699,0005 bd4 ba4k sqft4437 Red Barn Dr, Richardson, TX 75082For Sale
 MLS ID #21294642, Kathy Harris. NTREIS
 - $474,9994 bd3 ba2.7k sqft162 Shelby Trce, Murphy, TX 75094For Sale
 MLS ID #21344520, Skylar Spangler. NTREIS
 - $849,0005 bd5 ba3.8k sqft4504 Springhill Estates Dr, Parker, TX 75002For Sale
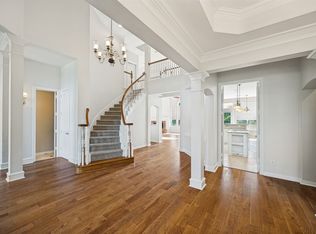 MLS ID #21201959, Jamie Mashburn. NTREIS
 - $745,5004 bd4 ba3.7k sqft4516 Salerno Cir, Plano, TX 75093For Sale
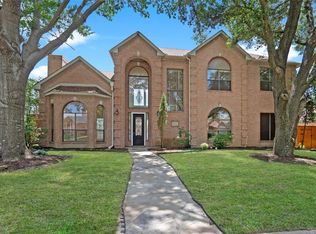 MLS ID #21300686, Christie Cannon. NTREIS
 - $718,0004 bd4 ba4.1k sqft1218 Bridgeway Ln, Allen, TX 75013For SaleMLS ID #21366689, Brian Wu. NTREIS
- $699,0004 bd4 ba3.9k sqft11701 Lampwick Ln, Frisco, TX 75035For SaleMLS ID #21362863, Brad Johnson. NTREIS
- $679,9995 bd6 ba4.6k sqft1217 Wynne Dr, Garland, TX 75044For SaleMLS ID #21124734, Brando Villatoro. NTREIS
- $639,9004 bd4 ba3k sqft801 Feathering Way, Plano, TX 75074For SaleMLS ID #21325676, Konda Nallapati. NTREIS
- $749,0004 bd4 ba4k sqft4112 Barona Dr, Carrollton, TX 75010For SaleMLS ID #21207548, Dasom Han. NTREIS
- $599,9005 bd4 ba3.2k sqft3812 Oxbow Creek Ln, Plano, TX 75074For SaleMLS ID #21189154, Emily Huynh. NTREIS
- $775,0004 bd4 ba3.9k sqft1401 Bristlewood Dr, McKinney, TX 75072For SaleMLS ID #21317053, Kim Davis. NTREIS
- $584,9005 bd3 ba3.3k sqft6811 Shady View Ct, Sachse, TX 75048For SaleMLS ID #21297496, David Baker. NTREIS
- $540,0004 bd3 ba2.7k sqft5705 Abingdon Dr, Richardson, TX 75082For SaleMLS ID #21317893, Madalyn Begley. NTREIS
- $700,0005 bd4 ba3.5k sqft11384 Eaglebend Ln, Frisco, TX 75035For SaleMLS ID #21348532, Renee Beaver. NTREIS
- $799,5005 bd4 ba3.8k sqft4115 Abingdon Dr, Garland, TX 75043For SaleMLS ID #21323792, Noland Shorter. NTREIS
- $799,0005 bd4 ba3.7k sqft11567 Castle Brook Ln, Frisco, TX 75035For SaleMLS ID #21287034, Laila Khouri. NTREIS
- $925,0004 bd3 ba3.5k sqft8760 County Road 858, McKinney, TX 75071For SaleMLS ID #21366533, Kami Hall. NTREIS
- $769,9003 bd4 ba3.5k sqft805 Barton Springs Dr, Fairview, TX 75069For SaleMLS ID #21312659, Vickie Mox. NTREIS
- $699,0004 bd4 ba3.2k sqft4809 Pyramid Dr, Plano, TX 75093For SaleMLS ID #21252772, Fay Rowghani. NTREIS
- $610,0004 bd3 ba3.2k sqft3201 Greenleaf Ct, Garland, TX 75044For SaleMLS ID #21125222, Darin Davis. NTREIS
