Skip main navigation
Sold for $204,250
  • $204,250

    220 Lehman Way, Anderson, SC 29621

    3beds
    1,296sqft
    Townhouse, Residential
    Built in ----
    -- sqft lot
    $-- Zestimate®
    $158/sqft
    $-- Estimated rent

    Home value

    Not available

    Estimated sales range

    Not available

    Not available

    Zestimate® history
    Loading
    Loading...

    Owner options

    List your home for rent

    Find your next renter with Zillow Rental Manager. Plus, with online applications, you can quickly screen prospective tenants – for free.

    Learn more
    Refinance and save

    $1,276/mo

    Est. payment

    Refinancing to a lower rate could help reduce your monthly payments and save thousands over the life of the loan.

    See today's rates

    $1,276/mo

    Est. payment

    Explore your selling options

    Work with a Zillow partner agent

    Leverage their expertise and Zillow's premium Showcase listings to get your home seen by more buyers.

    Get started

    List with your own agent

    Get your home in front of millions of buyers by listing it on Zillow.

    Learn how to do it

    Sell it yourself

    Take full control of how buyers see your home on Zillow by listing For Sale by Owner (FSBO).

    List your home

    What's special

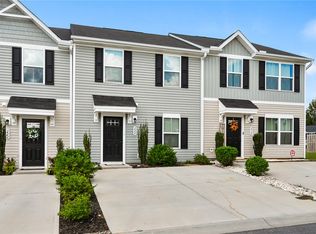
    Free up your weekends with this practically maintenance free, well maintained 3 bedroom 2 1/2 bath Townhome just minutes from downtown Anderson. You will enjoy the fenced in private patio out back. Inside features an open floor plan laminate flooring and a bright kitchen with stainless steel dishwasher, stove, microwave, and refrigerator. All bedrooms and the laundry are located on the second level. Easy access to I- 85 for interstate travel. Conveniently located to ANMED Medical Center and Anderson University . Seller is relocating , motivated ! Bring all offers . Make your appointment today

    Zillow last checked:

    Listing updated:

    Listed by:

    Stephen Satterfield 864-608-9454,

    Grace Real Estate LLC

    Bought with:

    Melody Bell

    Western Upstate Keller William

    Source: Greater Greenville AOR,MLS#: 1507437MLS Logo

    Facts & features

    Interior

    Bedrooms & bathrooms
    • Bedrooms: 3
    • Bathrooms: 3
    • Full bathrooms: 2
    • 1/2 bathrooms: 1
    Primary bedroom
    • Area: 132
    • Dimensions: 12 x 11
    Bedroom 2
    • Area: 90
    • Dimensions: 9 x 10
    Bedroom 3
    • Area: 90
    • Dimensions: 9 x 10
    Primary bathroom
    • Features: Full Bath, Tub/Shower, Walk-In Closet(s)
    • Level: Second
    Dining room
    • Area: 56
    • Dimensions: 7 x 8
    Kitchen
    • Area: 144
    • Dimensions: 12 x 12
    Living room
    • Area: 256
    • Dimensions: 16 x 16
    Heating
    • Electric
    Cooling
    • Central Air, Electric
    Appliances
    • Included: Cooktop, Dishwasher, Disposal, Refrigerator, Electric Cooktop, Electric Oven, Free-Standing Electric Range, Range, Microwave, Electric Water Heater
    • Laundry: 2nd Floor, Laundry Closet, Electric Dryer Hookup, Washer Hookup
    Features
    • Open Floorplan, Laminate Counters
    • Flooring: Carpet, Laminate, Vinyl
    • Windows: Tilt Out Windows, Vinyl/Aluminum Trim, Window Treatments
    • Basement: None
    • Has fireplace: No
    • Fireplace features: None
    Interior area
    • Total structure area: 1,296
    • Total interior livable area: 1,296 sqft

    Property

    Parking
    • Parking features: See Remarks, Assigned, Driveway, Paved
    • Has uncovered spaces: Yes
    Features
    • Levels: Two
    • Stories: 2
    • Patio & porch: Patio
    Lot
    • Features: Sprklr In Grnd-Partial Yd
    • Topography: Level
    Details
    • Parcel number: 1492702042000

    Construction

    Type & style
    • Home type: Townhouse
    • Architectural style: Traditional
    • Property subtype: Townhouse, Residential
    Materials
    • Vinyl Siding
    • Foundation: Slab
    • Roof: Composition

    Utilities & green energy

    • Sewer: Public Sewer
    • Water: Public

    Community & HOA

    Community
    • Features: Common Areas, Lawn Maintenance, Dog Park
    • Security: Smoke Detector(s)
    • Subdivision: None
    HOA
    • Has HOA: Yes
    • Services included: Maintenance Structure, Gas, Parking, Restrictive Covenants
    Location
    • Region: Anderson

    Financial & listing details

    • Price per square foot: $158/sqft
    • Date on market: 9/4/2023

    Price history

    DateEventPrice
    11/13/2023Sold$204,250-7.1%$158/sqft
    Source: Greater Greenville AOR #1507437 Report a problem
    9/28/2023Contingent$219,900$170/sqft
    Source: Greater Greenville AOR #1507437 Report a problem
    9/19/2023Price change$219,900-2.2%$170/sqft
    Source: Greater Greenville AOR #1507437 Report a problem
    9/4/2023Listed for sale$224,900$174/sqft
    Source: Greater Greenville AOR #1507437 Report a problem

    Public tax history

    Tax history is unavailable.

    Neighborhood: 29621

    Nearby schools

    GreatSchools rating
    Schools provided by the listing agent
    • Elementary: Calhoun Academy of the Arts
    • Middle: Glenview
    • High: T. L. Hanna

    Source: Greater Greenville AOR. This data may not be complete. We recommend contacting the local school district to confirm school assignments for this home.

    Get pre-qualified for a loan
    At Zillow Home Loans, we can pre-qualify you in as little as 5 minutes with no impact to your credit score.

    An equal housing lender. NMLS #10287.