This beautiful Craftsman/Southern Living Blend, in the 4 board fence bordered Spring Creek Farms development, boasts 10' ceilings on main level, both Great Room and keeping room w/fp, primary en-suite and guest suite on main, formal DR w/coffered ceilings, plus a cozy study with built-ins. Covered screen porch w/fp. Upper floor has 2 BR, 2BA plus bonus room with serving area. Finished Terrace level is also a complete in-law level with theater area, kitchen and den, bed and bath, and another room that could be exercise area, office, or another bedroom. Plenty of storage! Home sits on large 3.17+- Acre lot, and has a potting shed as well as a huge RV garage /workshop. First and 2nd floor systems in 2022. Basement HVAC is 5 years old. Lots of built ins and extras as this was a custom home builders personal home! Builder also says he will do reasonable remodel for cost and make it a priority !
Closed
$950,000
220 Lexington Ln, Rome, GA 30161
5beds
6,320sqft
Single Family Residence
Built in 2007
3.17 Acres Lot
$1,099,100 Zestimate®
$150/sqft
$3,768 Estimated rent
Home value
$1,099,100
$945,000 - $1.29M
$3,768/mo
Zestimate® history
Owner options
List your home for rent
$3,768/mo
Rent Zestimate®
Find your next renter with Zillow Rental Manager. Plus, with online applications, you can quickly screen prospective tenants – for free.
$3,768/mo
Rent Zestimate®
Refinance and save
$6,294/mo
Est. payment
Refinancing to a lower rate could help reduce your monthly payments and save thousands over the life of the loan.
$6,294/mo
Est. payment
Explore your selling options
Work with a Zillow partner agent
Leverage their expertise and Zillow's premium Showcase listings to get your home seen by more buyers.
Get startedList with your own agent
Get your home in front of millions of buyers by listing it on Zillow.
Learn how to do itSell it yourself
Take full control of how buyers see your home on Zillow by listing For Sale by Owner (FSBO).
List your homeWhat's special
Zillow last checked:
Listing updated:
Listed by:
Jackie Harrington 706-346-4414,
Toles, Temple & Wright, Inc.,
Bill Temple 706-409-0016,
Toles, Temple & Wright, Inc.
Bought with:
Lori Walker Davidson, 383869
Hardy Realty & Development Company
Source: GAMLS,MLS#: 20162594
Facts & features
Interior
Bedrooms & bathrooms
- Bedrooms: 5
- Bathrooms: 6
- Full bathrooms: 5
- 1/2 bathrooms: 1
- Main level bathrooms: 2
- Main level bedrooms: 2
Rooms
- Room types: Foyer, Keeping Room, Laundry, Bonus Room, Great Room, Media Room, Office
Dining room
- Features: Separate Room
Kitchen
- Features: Breakfast Room, Kitchen Island, Pantry, Second Kitchen, Solid Surface Counters, Walk-in Pantry
Heating
- Propane, Electric, Central, Heat Pump, Zoned, Dual
Cooling
- Ceiling Fan(s), Central Air, Heat Pump, Zoned
Appliances
- Included: Electric Water Heater, Dryer, Washer, Cooktop, Dishwasher, Double Oven, Ice Maker, Microwave, Oven, Oven/Range (Combo), Refrigerator, Stainless Steel Appliance(s)
- Laundry: In Basement, Mud Room
Features
- Bookcases, Tray Ceiling(s), Vaulted Ceiling(s), High Ceilings, Soaking Tub, Rear Stairs, Separate Shower, Tile Bath, Walk-In Closet(s), Wet Bar, In-Law Floorplan, Master On Main Level, Split Bedroom Plan
- Flooring: Hardwood, Tile, Carpet, Sustainable
- Windows: Double Pane Windows
- Basement: Bath Finished,Daylight,Interior Entry,Exterior Entry,Finished,Full
- Number of fireplaces: 5
- Fireplace features: Basement, Family Room, Outside, Gas Starter, Masonry, Gas Log
Interior area
- Total structure area: 6,320
- Total interior livable area: 6,320 sqft
- Finished area above ground: 3,890
- Finished area below ground: 2,430
Property
Parking
- Parking features: Attached, Garage Door Opener, Detached, Garage, Kitchen Level, Parking Pad, RV/Boat Parking, Side/Rear Entrance, Storage, Off Street
- Has attached garage: Yes
- Has uncovered spaces: Yes
Features
- Levels: One and One Half
- Stories: 1
- Patio & porch: Deck, Patio, Porch, Screened
- Exterior features: Garden
Lot
- Size: 3.17 Acres
- Features: Level, Open Lot, Private, Sloped
Details
- Additional structures: Outbuilding, Garage(s), Second Garage
- Parcel number: M16 080S
- Other equipment: Home Theater, Intercom
Construction
Type & style
- Home type: SingleFamily
- Architectural style: Craftsman,Traditional
- Property subtype: Single Family Residence
Materials
- Concrete, Stone
- Foundation: Block, Slab
- Roof: Composition
Condition
- Resale
- New construction: No
- Year built: 2007
Utilities & green energy
- Sewer: Septic Tank
- Water: Public
- Utilities for property: Underground Utilities, Cable Available, Electricity Available, Phone Available, Propane, Water Available
Green energy
- Green verification: Certified Good Cents
- Energy efficient items: Insulation, Water Heater, Windows
Community & HOA
Community
- Features: Street Lights
- Security: Security System, Smoke Detector(s)
- Subdivision: Spring Creek Farms
HOA
- Has HOA: Yes
- Services included: Other
- HOA fee: $100 annually
Location
- Region: Rome
Financial & listing details
- Price per square foot: $150/sqft
- Annual tax amount: $8,152
- Date on market: 12/15/2023
- Cumulative days on market: 58 days
- Listing agreement: Exclusive Right To Sell
- Listing terms: Cash,Conventional
- Electric utility on property: Yes
Price history
| Date | Event | Price |
|---|---|---|
| 2/29/2024 | Sold | $950,000-4%$150/sqft |
Source:  GAMLS #20162594 Report a problem GAMLS #20162594 Report a problem | ||
| 2/20/2024 | Pending sale | $989,500$157/sqft |
Source: GAMLS #20162594 Report a problem | ||
| 12/15/2023 | Listed for sale | $989,500$157/sqft |
Source: GAMLS #20162594 Report a problem | ||
Public tax history
Tax history is unavailable.
Neighborhood: 30161
Nearby homes
- $950,0005 bd5 ba4.1k sqft220 Lexington Ln SE, Rome, GA 30161Sold
- $1,770,5008 bd11 ba15k sqft14 Capital Ct SE, Rome, GA 30161Off Market
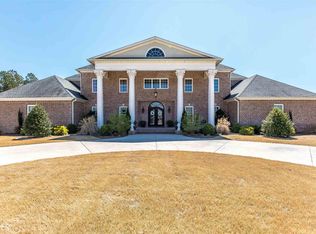
- $894,900-- bd3 ba4.5k sqft106 Lexington Ln SE, Rome, GA 30161Off Market
- $1,021,9004 bd4 ba5.8k sqft106 Lexington Ln SE #22, Rome, GA 30161Off Market
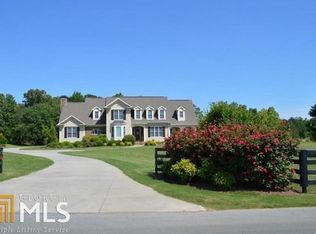
- $882,2004 bd4 ba4k sqft229 Lexington Ln SE, Rome, GA 30161Off Market
- $990,200-- bd3 ba4.3k sqft20 Bluegrass Blvd SE, Rome, GA 30161Off Market
- $1,111,3005 bd5 ba6.7k sqft11 Capital Ct SE, Rome, GA 30161Off Market
- $1,176,4005 bd6 ba5.9k sqft15 Capital Ct SE, Rome, GA 30161Off Market
Nearby schools
GreatSchools rating
- NAPepperell Primary SchoolGrades: PK-2Distance: 6.2 mi
- 6/10Pepperell High SchoolGrades: 8-12Distance: 6.4 mi
- 7/10Pepperell Middle SchoolGrades: 5-7Distance: 6.7 mi
Schools provided by the listing agent
- Elementary: Pepperell Primary/Elementary
- Middle: Pepperell
- High: Pepperell
Source: GAMLS. This data may not be complete. We recommend contacting the local school district to confirm school assignments for this home.
Sell for more on Zillow
Get a Zillow Showcase℠ listing at no additional cost and you could sell for .
$1,099,100
2% more
+$21,982
With Zillow Showcase(estimated)
$1,121,082
Sell for more on Zillow
Get a Zillow Showcase℠ listing at no additional cost and you could sell for .
$1,099,100
2% more
+$21,982
With Zillow Showcase(estimated)
$1,121,082
- Georgia
- Floyd County
- Rome
- 30161
- 220 Lexington Ln
