So much home for your money! Live the lifestyle you want in this brick-front colonial boasting 9 ft. ceilings on all floors including the large basement with 9' ceilings. Hardwood and ceramic tile floors, light and bright rooms, formal living and dining rooms for entertaining with crown moulding and classic wainscoting. Family room with gas fireplace off the eat-in kitchen with stainless steel appl.First floor laundry room with direct access to oversize 2 car garage. Master bedroom with cathedral ceiling and en-suite bath. Office above the garage and plenty of storage in the large closets throughout. Spacious yard, with raised patio. Much room for a pool. House is set back over 100' from road. Your choice of commute nearby! Make an appt. today
For sale
$999,999
220 Lloyd Road, Aberdeen, NJ 07747
4beds
2,800sqft
Single Family Residence
Built in 2006
0.64 Acres Lot
$1,006,400 Zestimate®
$357/sqft
$-- HOA
What's special
Brick-front colonialOffice above the garageLight and bright rooms
- 26 days
- 1,388
- 67
Zillow last checked:
Listing updated:
Listed by:
Joseph Ciaglia 732-259-7232,
VRI Homes
Source: MoreMLS,MLS#: 22629569
Facts & features
Interior
Bedrooms & bathrooms
- Bedrooms: 4
- Bathrooms: 3
- Full bathrooms: 2
- 1/2 bathrooms: 1
Heating
- Natural Gas, 2 Zoned Heat
Cooling
- Central Air, 2 Zoned AC
Features
- Ceilings - 9Ft+ 1st Flr, Dec Molding, Recessed Lighting
- Basement: Ceilings - High,Full,Unfinished
- Attic: Attic
- Number of fireplaces: 1
Interior area
- Total structure area: 2,800
- Total interior livable area: 2,800 sqft
Property
Parking
- Total spaces: 2
- Parking features: Asphalt, Oversized
- Attached garage spaces: 2
Features
- Stories: 2
Lot
- Size: 0.64 Acres
- Dimensions: 100 x 369
- Features: Back to Woods
- Topography: Level
Details
- Parcel number: 00000
- Zoning description: Single Family
Construction
Type & style
- Home type: SingleFamily
- Property subtype: Single Family Residence
Materials
- Brick Veneer
- Roof: Timberline
Condition
- New construction: No
- Year built: 2006
Utilities & green energy
- Sewer: Public Sewer
Community & HOA
Community
- Security: Security System
- Senior community: Yes
- Subdivision: Strathmore
HOA
- Has HOA: No
Location
- Region: Aberdeen
Financial & listing details
- Price per square foot: $357/sqft
- Tax assessed value: $546,400
- Annual tax amount: $10,305
- Date on market: 9/18/2026
- Inclusions: Dishwasher, Security System, Stove
- Exclusions: Dining room chandelier, outside grill, home theater equipment, refrigerator, washer, dryer
Estimated market value
$1,006,400
$956,000 - $1.06M
$5,059/mo
Price history
| Date | Event | Price |
|---|---|---|
| 9/18/2026 | Listed for sale | $999,999-13%$357/sqft |
Source:  MoreMLS #22629569 Report a problem MoreMLS #22629569 Report a problem | ||
| 9/11/2026 | Listing removed | $1,149,900$411/sqft |
Source: MoreMLS #22617652 Report a problem | ||
| 8/1/2026 | Price change | $1,149,900-4.2%$411/sqft |
Source: MoreMLS #22617652 Report a problem | ||
| 6/12/2026 | Price change | $1,199,900+20.2%$429/sqft |
Source: MoreMLS #22617652 Report a problem | ||
| 6/11/2026 | Listed for sale | $998,000+232.7%$356/sqft |
Source: MoreMLS #22617652 Report a problem | ||
| 4/15/2005 | Sold | $300,000$107/sqft |
Source: Public Record Report a problem | ||
Public tax history
| Year | Property taxes | Tax assessment |
|---|---|---|
| 2025 | $10,305 +0.5% | $546,400 +0.5% |
| 2024 | $10,256 -11.9% | $543,800 0% |
| 2023 | $11,636 -17.4% | $544,000 -5.3% |
| 2022 | $14,086 -1.6% | $574,700 +8.5% |
| 2021 | $14,320 -2.7% | $529,800 +1% |
| 2020 | $14,713 +5.2% | $524,800 -0.3% |
| 2019 | $13,991 | $526,600 +4.9% |
| 2018 | $13,991 +10.3% | $502,000 +7% |
| 2017 | $12,684 +6.6% | $469,200 +2.4% |
| 2016 | $11,896 +4.7% | $458,400 +5.7% |
| 2015 | $11,365 -5.6% | $433,700 +2.7% |
| 2014 | $12,035 +2.6% | $422,500 -9.9% |
| 2013 | $11,725 | $469,000 |
Find assessor info on the county website
Monthly payment
Est. payment
Payment breakdown
Explore the cost of this home by adjusting the details. Changes won't be saved.Climate risks
Neighborhood: Strathmore
Nearby schools
Schools provided by the listing agent
- Elementary: Strathmore
- Middle: Matawan Avenue
- High: Matawan Reg
Source: MoreMLS. This data may not be complete. We recommend contacting the local school district to confirm school assignments for this home.
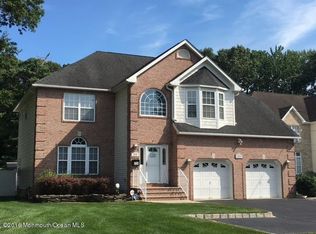
Similar homes
- $999,0005 bd5 ba2.7k sqft41 Highpointe Way, Matawan, NJ 07747For Sale
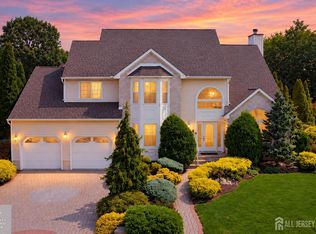
 MLS ID #2704223R, ROCHELLE FENNELL. All Jersey MLS
 - $899,0004 bd3 ba2.1k sqft22 Brandywine Dr, Old Bridge, NJ 07747For Sale
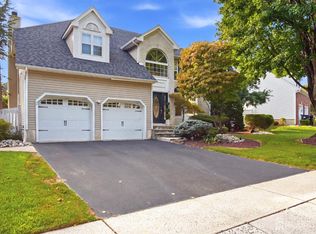 MLS ID #2704625R, GIOVANNI M. SHAFIK. All Jersey MLS
 - $999,0004 bd3 ba2.6k sqft23 Pearl Street, Middletown, NJ 07748For Sale
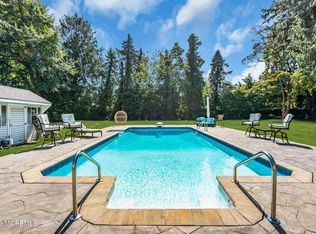
 MLS ID #22629358, Shara Moran, RE/MAX First Class. MoreMLS
 - $769,9004 bd3 ba2.2k sqft2 Lakeland Drive, Matawan, NJ 07747For Sale
 MLS ID #22623391, Donna Bruno, EXP Realty. MoreMLS
 - $875,0004 bd4 ba2.2k sqft2 Sweet Briar Lane, Holmdel, NJ 07733For SaleMLS ID #22619157, Robert M Shirvanian, EXIT Realty East Coast Shirvanian. MoreMLS
- $899,9005 bd4 ba2.4k sqft11 Lake Ontario Lane, Morganville, NJ 07751For SaleMLS ID #22631379, Julie Lurie Warren, C21/ Mack Morris Iris Lurie. MoreMLS
- $999,0005 bd4 ba2.5k sqft18 Belmar Avenue, Oceanport, NJ 07757For SaleMLS ID #22632535, Patrice George, O'Brien Realty, LLC. MoreMLS
- $890,0004 bd3 ba2.4k sqft411 Perry Street, Morganville, NJ 07751For SaleMLS ID #22626196, Elaine Kong Gee, Robert DeFalco Realty Inc.. MoreMLS
- $1,089,0005 bd3 ba3.3k sqft46 Heather Drive, Manalapan, NJ 07726For SaleMLS ID #22629200, Dino DeMoro, Keller Williams Realty Central Monmouth. MoreMLS
- $945,0002 bd3 ba2.5k sqft207 Bradwick Way, Marlboro, NJ 07746For SaleMLS ID #22622146, Nicholas Sinopoli, NJ Elite Group LLC. MoreMLS
- $1,050,0004 bd4 ba2.8k sqft41 Addington Ct, East Brunswick, NJ 08816For SaleMLS ID #2618271R, JANE MUELLER. All Jersey MLS
- $899,5004 bd4 ba2.2k sqft51 Tuscan Drive, Freehold, NJ 07728For SaleMLS ID #22630964, Alexander Arancio, Keller Williams Realty Spring Lake. MoreMLS
- $1,059,0005 bd4 ba3.6k sqft35 Ruby Drive, Morganville, NJ 07751For SaleMLS ID #22625058, Julie Lurie Warren, C21/ Mack Morris Iris Lurie. MoreMLS
- $969,9004 bd3 ba2.7k sqft6 Jefferson Court, Freehold, NJ 07728For SaleMLS ID #22624303, Helene Fox, RE/MAX Central. MoreMLS
- $1,088,0005 bd4 ba2.7k sqft19 Pecan Valley Drive, Marlboro, NJ 07746For SaleMLS ID #22621675, Wissam Shaker, Coldwell Banker Realty. MoreMLS
- $990,0004 bd3 ba2.6k sqft362 Meadowood Road, Jackson, NJ 08527For SaleMLS ID #22627112, Gina Pappone, RE/MAX Revolution. MoreMLS
- $899,9005 bd3 ba2.6k sqft72 Central Ave, East Brunswick, NJ 08816For SaleMLS ID #2705539R, JANE MUELLER. All Jersey MLS
- $965,0004 bd3 ba2.6k sqft778 Applewood Court, Jackson, NJ 08527For SaleMLS ID #22628244, Matthew Curiale, RE/MAX First Realty. MoreMLS
- $1,150,0004 bd3 ba2.8k sqft17 Clayton Dr, Millstone Township, NJ 08510For Sale
 MLS ID #NJMM2005030, Gloria Streppone, ERA Central Realty Group - Cream Ridge. Bright MLS
 - $949,0004 bd3 ba2.9k sqft2 Stonehenge Court, Jackson, NJ 08527For SaleMLS ID #22621224, Alice Matthews, Realty One Group Central. MoreMLS
