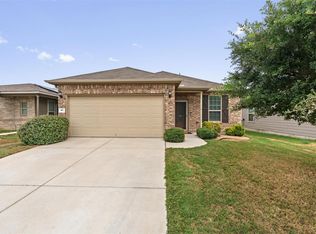
Short Sale - Subject to lender approval. Welcome to 220 Lucky Texan Rd, where modern efficiency meets effortless style. Built in 2023, this nearly new construction home offers 1,252 square feet of thoughtfully designed space, ensuring everything is move-in ready and waiting for its next chapter. The heart of the home is an expansive open-concept living area that flows seamlessly into the eat-in kitchen. Anchored by sleek granite countertops, the kitchen is as functional as it is beautiful, making it a natural gathering spot for hosting friends or enjoying a quiet morning coffee. Retreat to the primary suite, a private sanctuary featuring a cooling ceiling fan and a generous walk-in closet. The attached primary bath is designed for convenience with a dual vanity and a versatile shower/tub combo. Two additional bedrooms offer plenty of storage with double-door closets, while a dedicated laundry room adds to the home's practical layout. Refrigerator-Washer/Dryer not included! Within the Cool Water community, there are fantastic amenities including a refreshing pool and a park. Complete with a two-car attached garage and situated within the Jarrell ISD, this home perfectly balances contemporary comforts with a vibrant community lifestyle.
Active
$260,000
220 Lucky Texan Rd, Jarrell, TX 76537
3beds
1,252sqft
Single Family Residence
Built in 2023
4,604 Square Feet Lot
$256,900 Zestimate®
$208/sqft
$-- HOA
What's special
Refreshing poolTwo-car attached garagePrivate sanctuarySleek granite countertopsEat-in kitchenGenerous walk-in closetDouble-door closets
- 66 days
- 19
- 0
Zillow last checked:
Listing updated:
Listed by:
Phil Walker 512-354-7632,
Compass RE Texas, LLC
Source: Central Texas MLS,MLS#: 623081 Originating MLS: Williamson County Association of REALTORS
Originating MLS: Williamson County Association of REALTORSFacts & features
Interior
Bedrooms & bathrooms
- Bedrooms: 3
- Bathrooms: 2
- Full bathrooms: 2
Bedroom
- Level: Main
Bedroom 2
- Level: Main
Bedroom 3
- Level: Main
Bathroom
- Level: Main
Bathroom
- Level: Main
Kitchen
- Level: Main
Laundry
- Level: Main
Living room
- Level: Main
Heating
- Central
Cooling
- Central Air
Appliances
- Included: Dishwasher, Electric Cooktop, Electric Water Heater, Disposal, Microwave, Oven
- Laundry: Washer Hookup, Electric Dryer Hookup, Laundry Room
Features
- All Bedrooms Down, Ceiling Fan(s), Double Vanity, Primary Downstairs, Main Level Primary, Walk-In Closet(s), Eat-in Kitchen, Granite Counters
- Flooring: Carpet, Linoleum
- Attic: Access Only
- Has fireplace: No
- Fireplace features: None
Interior area
- Total interior livable area: 1,252 sqft
Video & virtual tour
Property
Parking
- Total spaces: 2
- Parking features: Attached, Garage Faces Front, Garage, Garage Door Opener
- Attached garage spaces: 2
Features
- Levels: One
- Stories: 1
- Exterior features: Other, Private Yard, See Remarks
- Pool features: Community, In Ground
- Fencing: Back Yard,Wood
- View description: None
- Body of water: None
Lot
- Size: 4,604 Square Feet
Details
- Parcel number: R626583
- Special conditions: Short Sale
Construction
Type & style
- Home type: SingleFamily
- Architectural style: Traditional
- Property subtype: Single Family Residence
Materials
- Brick
- Foundation: Slab
- Roof: Composition,Shingle
Condition
- Resale
- Year built: 2023
Utilities & green energy
- Sewer: Public Sewer
- Water: Public
- Utilities for property: Electricity Available
Community & HOA
Community
- Features: Clubhouse, Other, Playground, See Remarks, Community Pool
- Security: Smoke Detector(s)
- Subdivision: Cool Water Ph 3 Sec 1
HOA
- Has HOA: Yes
Location
- Region: Jarrell
Financial & listing details
- Price per square foot: $208/sqft
- Tax assessed value: $275,910
- Annual tax amount: $7,258
- Date on market: 8/20/2026
- Cumulative days on market: 67 days
- Listing agreement: Exclusive Right To Sell
- Listing terms: Cash,Conventional
- Electric utility on property: Yes
- Road surface type: Concrete
Estimated market value
$256,900
$244,000 - $270,000
$1,842/mo
Price history
| Date | Event | Price |
|---|---|---|
| 7/6/2026 | Listed for sale | $260,000$208/sqft |
Source:  Unlock MLS #2118119 Report a problem Unlock MLS #2118119 Report a problem | ||
Public tax history
| Year | Property taxes | Tax assessment |
|---|---|---|
| 2025 | $7,258 +1% | $275,910 +0.4% |
| 2024 | $7,189 | $274,773 |
Find assessor info on the county website
Monthly payment
Est. payment
Payment breakdown
Explore the cost of this home by adjusting the details. Changes won't be saved.Climate risks
Neighborhood: 76537
Nearby schools
Schools provided by the listing agent
- District: Jarrell ISD
Source: Central Texas MLS. This data may not be complete. We recommend contacting the local school district to confirm school assignments for this home.
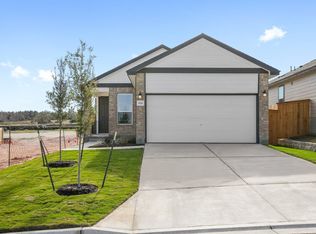
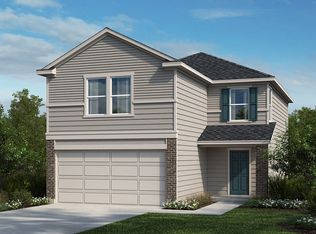
Similar homes
- $250,0003 bd2 ba1.7k sqft112 Taggart Trl, Jarrell, TX 76537Active
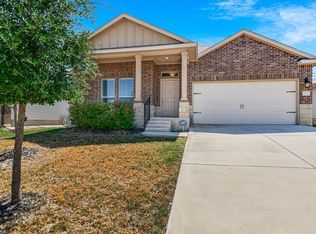
 MLS ID #2483085, Sarah Jacobs, JPAR Round Rock. Unlock MLS
 - $239,0003 bd2 ba1.5k sqft428 Stone Water Ln, Jarrell, TX 76537Active
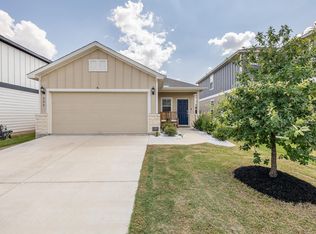 MLS ID #3990142, Theresa Boisseau, Keller Williams Realty. Unlock MLS
 - $265,0004 bd2 ba1.6k sqft717 Taggart Trl, Jarrell, TX 76537Active
 MLS ID #6231944, Natasha Collins, Keller Williams Realty Lone St. Unlock MLS
 - $260,0003 bd2 ba1.6k sqft417 Ibis Falls Loop, Jarrell, TX 76537Active
 MLS ID #8633964, Holly Hogue, White Label Realty. Unlock MLS
 - $237,9503 bd2 ba1.3k sqft108 Judge King Dr, Jarrell, TX 76537ActiveMLS ID #4063454, Pamela Folsom, Third Coast Properties. Unlock MLS
- $225,0003 bd2 ba1.2k sqft137 Miracle Dr, Jarrell, TX 76537ActiveMLS ID #3007489, Nestor Gonzalez, Keller Williams Realty. Unlock MLS
- $249,9003 bd2 ba1.7k sqft150 Engineers Pass, Jarrell, TX 76537ActiveMLS ID #9263520, Patrick Roppolo, Pure Realty. Unlock MLS
- $236,9993 bd3 ba1.8k sqft417 Greatest Gift Way, Jarrell, TX 76537ActiveMLS ID #1591239, Joshua Patton, Real Estate Dragonfly, LLC. Unlock MLS
- $229,5003 bd2 ba1.3k sqft141 Igneous Ln, Jarrell, TX 76537ActiveMLS ID #2982933, Nicole Mancuso, 360 Properties, LLC. Unlock MLS
- $245,0003 bd2 ba1.6k sqft444 Druse Ln, Jarrell, TX 76537ActiveMLS ID #2304571, Jacque Bradley, Real Broker, LLC. Unlock MLS
- $259,9003 bd2 ba1.3k sqft308 Boatright Blvd, Jarrell, TX 76537ActiveUnlock MLS
- $270,0003 bd3 ba1.8k sqft185 Katie Elder Dr, Jarrell, TX 76588ActiveMLS ID #4196525, Jeff Joseph, ERA Experts. Unlock MLS
- $205,0003 bd3 ba1.4k sqft304 Hyacinth Way #7-K, Jarrell, TX 76537ActiveMLS ID #3308574, Crystal Rosales, Real Broker, LLC. Unlock MLS
- $220,0003 bd3 ba1.4k sqft100 Wincliff Cv #13D, Jarrell, TX 76537ActiveMLS ID #8073286, Emily Siebels, Pure Realty. Unlock MLS
- $199,0003 bd2 ba1.1k sqft116 Soapstone Dr, Jarrell, TX 76537ActiveMLS ID #1159491, Darin Grigsby, Comfort Realty LLC. Unlock MLS
- $190,0004 bd3 ba1.6k sqft124 Langtry Ln, Jarrell, TX 76537ActiveMLS ID #5071828, Sean Kantor, Wave Realty Group. Unlock MLS
