First time on the market! This 3 bedroom, 1 1/2 bath ranch has been cared for by the same family since 1965. The open kitchen and dining room have plenty of room for entertaining friends and family. From there, you lead into the large living room. There is a chimney that is currently unused, but could have a pellet or wood stove on it's own flu. There are 3 good sized bedrooms, with one of them currently being used as a laundy area for one level living. If needed it could be put back intothe basement. The heat pump will keep you cool in the summer and warm in the winter. Speaking of the basement, the possibitlities are wide open. There is a private workshop with plenty of bench space and storage for all of your tools, materials or anything you want. The west side of it is a walkout daylight basement. It would be perfect for an entertainment room with a bonus half bath. The electrical system in the house was completely replaced in 2018. The metal roof, vinyl siding and modern replacement windows make exterior maintence a breeze. Outside the home you are surrounded by beautiful western views, mature trees and a gorgeous green lawn. the attached 2 car garage leads directly into the house for convenience. There's also a deck that is perfect for sitting outside enjoying the view of the yard and gorgeous sunsets. This would make a perfect home and will qualify for First time home buyers, FHA, and VA financing.
Pending
$280,000
220 Macomber Hill Road, Jay, ME 04239
3beds
1,092sqft
Single Family Residence
Built in 1965
1.5 Acres Lot
$-- Zestimate®
$256/sqft
$-- HOA
What's special
Gorgeous green lawnMetal roofVinyl sidingMature treesModern replacement windows
- 20 days |
- 155 |
- 11 |
Likely to sell faster than
Zillow last checked:
Listing updated:
Listed by:
Meservier & Associates
Source: Maine Listings,MLS#: 1669142
Facts & features
Interior
Bedrooms & bathrooms
- Bedrooms: 3
- Bathrooms: 2
- Full bathrooms: 1
- 1/2 bathrooms: 1
Bedroom 1
- Features: Closet
- Level: First
Bedroom 2
- Features: Closet
- Level: First
Bedroom 3
- Features: Closet
- Level: First
Dining room
- Features: Dining Area, Informal
- Level: First
Kitchen
- Level: First
Living room
- Features: Informal
- Level: First
Heating
- Baseboard
Cooling
- Heat Pump
Appliances
- Included: Dishwasher, Dryer, Electric Range, Refrigerator, Washer
Features
- 1st Floor Bedroom, Bathtub, One-Floor Living, Storage
- Flooring: Laminate, Vinyl
- Basement: Interior Entry,Walk-Out Access,Full
- Has fireplace: No
Interior area
- Total structure area: 1,092
- Total interior livable area: 1,092 sqft
- Finished area above ground: 1,092
- Finished area below ground: 0
Video & virtual tour
Property
Parking
- Total spaces: 2
- Parking features: Paved, 1 - 4 Spaces
- Attached garage spaces: 2
Features
- Patio & porch: Deck
Lot
- Size: 1.5 Acres
- Features: Rural, Level, Open Lot, Rolling Slope, Landscaped
Details
- Parcel number: JAYYM010L034
- Zoning: Residential
Construction
Type & style
- Home type: SingleFamily
- Architectural style: Ranch
- Property subtype: Single Family Residence
Materials
- Wood Frame, Vinyl Siding
- Foundation: Poured Concrete
- Roof: Metal
Condition
- Year built: 1965
Utilities & green energy
- Electric: Circuit Breakers
- Sewer: Private Sewer
- Water: Private
Community & HOA
Location
- Region: Jay
Financial & listing details
- Price per square foot: $256/sqft
- Tax assessed value: $107,570
- Annual tax amount: $2,803
- Date on market: 6/26/2026
- Road surface type: Paved
Estimated market value
Not available
Estimated sales range
Not available
Not available
Price history
| Date | Event | Price |
|---|---|---|
| 6/28/2026 | Pending sale | $280,000$256/sqft |
Source:  Maine Listings #1669142 Report a problem Maine Listings #1669142 Report a problem | ||
| 6/26/2026 | Listed for sale | $280,000$256/sqft |
Source: Maine Listings #1669142 Report a problem | ||
Public tax history
| Year | Property taxes | Tax assessment |
|---|---|---|
| 2024 | $2,367 -4.3% | $107,570 |
| 2023 | $2,474 +12.2% | $107,570 |
| 2022 | $2,205 | $107,570 |
| 2021 | $2,205 | $107,570 |
| 2020 | $2,205 +12.3% | $107,570 |
| 2019 | $1,963 -9.9% | $107,570 |
| 2018 | $2,178 -10% | $107,570 |
| 2017 | $2,420 +6.6% | $107,570 |
| 2016 | $2,270 +22.3% | $107,570 |
| 2015 | $1,856 +9.6% | $107,570 |
| 2014 | $1,694 +4.7% | $107,570 -6.9% |
| 2013 | $1,618 +1.8% | $115,596 |
| 2012 | $1,589 | $115,596 |
Find assessor info on the county website
Monthly payment
Est. payment
Payment breakdown
Explore the cost of this home by adjusting the details. Changes won't be saved.Climate risks
Neighborhood: 04239
Nearby schools
GreatSchools rating
- 3/10Spruce Mountain Elementary SchoolGrades: 3-5Distance: 4 mi
- 2/10Spruce Mountain Middle SchoolGrades: 6-8Distance: 4.2 mi
- 3/10Spruce Mountain High SchoolGrades: 9-12Distance: 4.2 mi
- $293,500-- bd-- ba-- sqft233 Macomber Hill Rd, Jay, ME 04239Off Market
- $224,000-- bd-- ba-- sqft227 Macomber Hill Rd, Jay, ME 04239Off Market
- $243,0002 bd2 ba1.7k sqft226 Macomber, Jay, ME 04239Off Market
- $310,0002 bd2 ba1.7k sqft226 Macomber Hill Rd, Jay, ME 04239Sold
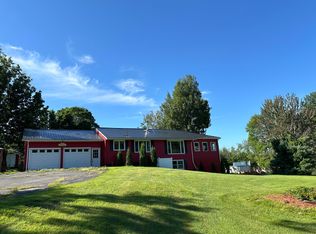
- $273,300-- bd-- ba1.1k sqft216 Macomber Hill Rd, Jay, ME 04239Off Market
- $296,8003 bd2 ba2.3k sqft230 Macomber Hill Rd, Jay, ME 04239Off Market
- $263,900-- bd-- ba1.1k sqft210 Macomber Hill Rd, Jay, ME 04239Off Market
- $287,600-- bd-- ba776 sqft237 Macomber Hill Rd, Jay, ME 04239Off Market
A local agent can set up tours, give advice and negotiate with sellers.
Similar homes
- $349,0003 bd1 ba1.6k sqft39 Woodman Hill Road, Jay, ME 04239Active

 MLS ID #1664161, The Maine Real Estate Experience. Maine Listings
 - $249,9003 bd2 ba1.1k sqft22 Ludden Drive, Jay, ME 04239Active
 MLS ID #1655317, Allied Realty. Maine Listings
 - $194,9003 bd1 ba1.2k sqft945 Main Street, Jay, ME 04239Active
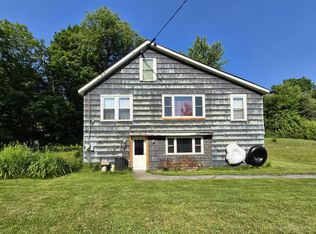 MLS ID #1669662, Allied Realty. Maine Listings
 - $299,9003 bd2 ba1.4k sqft121 Knowlton Corner Road, Farmington, ME 04938Active
 MLS ID #1669919, ERA Dawson-Bradford Co.. Maine Listings
 - $275,0003 bd1 ba1.5k sqft192 Dutch Gap Road, Chesterville, ME 04938ActiveMLS ID #1669161, Lakehome Group Real Estate. Maine Listings
- $164,9003 bd1 ba1k sqft605 E Jay Road, Jay, ME 04239ActiveMLS ID #1670888, RE/MAX JARET & COHN. Maine Listings
- $289,0004 bd2 ba1.5k sqft124 Lake Avenue, Farmington, ME 04938ActiveMLS ID #1669890, County Seat Realty. Maine Listings
- $310,0002 bd2 ba1.5k sqft137 Barlen Street, Farmington, ME 04938ActiveMLS ID #1672105, Real Broker. Maine Listings
- $299,0003 bd-- ba772 sqft16 Mellen Lane, Wilton, ME 04294ActiveMLS ID #1658788, Allied Realty. Maine Listings
- $319,0002 bd1 ba1k sqft1363 US Route 2 West, Wilton, ME 04294ActiveMLS ID #1669507, Palmer Realty Group. Maine Listings
- $235,0002 bd2 ba1.4k sqft28 Prospect Street, Wilton, ME 04294ActiveMLS ID #1658642, Allied Realty. Maine Listings
- $229,9003 bd1 ba1k sqft160 Livermore Falls Road, Farmington, ME 04938ActiveMLS ID #1669944, Pouliot Real Estate. Maine Listings
- $274,9004 bd2 ba1.5k sqft76 U.S. 2 West Route, Wilton, ME 04294ActiveMLS ID #1655144, Allied Realty. Maine Listings
- $359,0004 bd1 ba1.4k sqft230 Lake Road, Wilton, ME 04294ActiveMLS ID #1668839, Drakes Real Estate LLC. Maine Listings
- $274,9003 bd2 ba1.3k sqft7 Guptill Road, Belgrade, ME 04917ActiveMLS ID #1652321, Rizzo Mattson. Maine Listings
- $250,0002 bd2 ba1.1k sqft17 Goodwin Road, Carthage, ME 04224ActiveMLS ID #1669297, Maine Homes and Camps. Maine Listings
- $300,0003 bd2 ba1.1k sqft57 Innes Ridge Road, Wayne, ME 04284ActiveMLS ID #1668108, Fontaine Family-The Real Estate Leader. Maine Listings
- $279,0002 bd1 ba1k sqft688 Industry Road Road, Farmington, ME 04938ActiveMLS ID #1633182, Harris Real Estate. Maine Listings
- $289,0003 bd2 ba1.2k sqft684 Main Street, Wilton, ME 04294ActiveMLS ID #1656851, Allied Realty. Maine Listings
- $254,9003 bd1 ba1.1k sqft21 Coolidge Road, Dixfield, ME 04224ActiveMLS ID #1651508, Amnet Realty. Maine Listings
