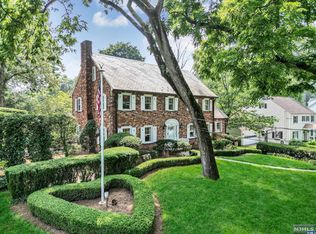
Timeless Expanded Tudor Revival residence situated on a beautifully landscaped 20,212 SF park-like property. A charming arched entryway welcomes you into this distinctive home showcasing hardwood floors, rich wood trim, and classic architectural details throughout. The gracious living room features a wood-burning fireplace, while the adjoining den offers elegant French doors and flexible living space. One of the home's most captivating features is the spacious sunroom, highlighted by exposed brick walls, a vaulted wood ceiling, and walls of windows overlooking the private backyard, creating a warm and inviting space filled with natural light. The second level features generously sized bedrooms, including a primary suite with French doors leading to a private balcony overlooking the grounds. Surrounded by mature specimen trees and lush landscaping, the expansive property offers exceptional privacy and a serene estate-like setting. Whether you choose to enjoy the home's timeless character as it is, update it to suit your personal style, or explore expansion possibilities, this unique property presents a rare opportunity. Conveniently located in one of the area's most desirable neighborhoods, this special home combines architectural charm, generous living space, and endless potential. Property is being sold strictly in as-is condition.
Under contract
$1,499,000
220 Manor Road, Ridgewood, NJ 07450
4beds
--sqft
Single Family Residence
Built in ----
-- sqft lot
$-- Zestimate®
$--/sqft
$-- HOA
What's special
Wood-burning fireplacePrivate backyardSpacious sunroomClassic architectural details throughoutHardwood floorsRich wood trimLush landscaping
- 122 days
- 106
- 0
Likely to sell faster than
Zillow last checked:
Listing updated:
Listed by:
Woo Park 201-981-8872,
Top Realty
Source: NJMLS,MLS#: 26022573
Facts & features
Interior
Bedrooms & bathrooms
- Bedrooms: 4
- Bathrooms: 4
- Full bathrooms: 3
- 1/2 bathrooms: 1
Heating
- Natural Gas, Radiators
Cooling
- Window Unit(s)
Features
- Flooring: Hardwood, Carpet
- Basement: Partially Finished
- Number of fireplaces: 1
- Fireplace features: 1 Fireplace
Property
Parking
- Total spaces: 6
- Parking features: Garage
- Garage spaces: 2
- Details: Attached
Features
- Patio & porch: Deck / Patio
- Pool features: None
- View description: None
- Waterfront features: None
Lot
- Features: Regular
Details
- Parcel number: 5102802000000008
Construction
Type & style
- Home type: SingleFamily
- Property subtype: Single Family Residence
Materials
- Brick
Community & HOA
Community
- Features: Close/Parks, Close/School, Close/Shopg, Close/Trans, Close/Wrshp
Location
- Region: Ridgewood
Financial & listing details
- Tax assessed value: $1,034,400
- Annual tax amount: $29,894
- Date on market: 6/16/2026
- Listing agreement: Exclusive Right To Sell
- Ownership: Private
Estimated market value
Not available
Estimated sales range
Not available
Not available
Price history
| Date | Event | Price |
|---|---|---|
| 8/7/2026 | Pending sale | $1,499,000 |
Source:  NJMLS #26022573 Report a problem NJMLS #26022573 Report a problem | ||
| 6/16/2026 | Listed for sale | $1,499,000+52.8% |
Source: NJMLS #26022573 Report a problem | ||
| 3/2/2026 | Sold | $981,000 |
Source: Public Record Report a problem | ||
Public tax history
| Year | Property taxes | Tax assessment |
|---|---|---|
| 2026 | $29,894 +0.7% | $1,034,400 |
| 2025 | $29,677 | $1,034,400 |
| 2024 | $29,677 +2.3% | $1,034,400 |
| 2023 | $29,005 +2.6% | $1,034,400 |
| 2022 | $28,270 +0.9% | $1,034,400 |
| 2021 | $28,012 +4.3% | $1,034,400 |
| 2020 | $26,863 +1.2% | $1,034,400 |
| 2019 | $26,532 | $1,034,400 |
| 2018 | $26,532 +3.6% | $1,034,400 |
| 2017 | $25,612 +1.8% | $1,034,400 |
| 2016 | $25,167 +2% | $1,034,400 |
| 2015 | $24,670 +1.2% | $1,034,400 |
| 2014 | $24,370 -2.5% | $1,034,400 -17.7% |
| 2013 | $24,992 | $1,256,800 |
| 2012 | $24,992 +3.7% | $1,256,800 -1.6% |
| 2011 | $24,110 +5.3% | $1,277,700 |
| 2010 | $22,896 +4% | $1,277,700 |
| 2009 | $22,015 | $1,277,700 +56.9% |
| 2007 | -- | $814,500 |
| 2006 | -- | $814,500 |
| 2005 | -- | $814,500 |
| 2004 | -- | $814,500 |
| 2003 | -- | $814,500 |
| 2002 | -- | $814,500 |
| 2001 | -- | $814,500 |
Find assessor info on the county website
Monthly payment
Est. payment
Payment breakdown
Explore the cost of this home by adjusting the details. Changes won't be saved.Climate risks
Neighborhood: 07450
Similar homes
- $1,500,0004 bd3 ba-- sqft297 Gramercy Place, Glen Rock, NJ 07452For Sale
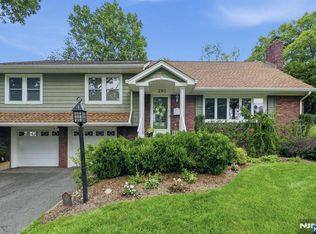
 MLS ID #26037033, William Stewart, Keller Williams Prosperity Realty. NJMLS
 - $--3 bd4 ba2.5k sqft288 E Saddle River Rd, Upper Saddle River, NJ 07458Auction
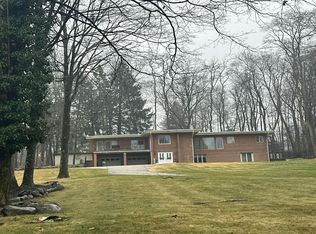 Auction.com 2
 - $1,199,0006 bd3 ba-- sqft112 Oxford Pl, Glen Rock Boro, NJ 07452For Sale
 MLS ID #4011594, Gennaro Pagano, Keller Williams Realty. GSMLS
 - $--4 bd2 ba2.7k sqft8 Floyd Dr, Totowa, NJ 07512Auction
 Auction.com 2
 - $1,649,0005 bd4 ba3.1k sqft7 Birdie Drive, Suffern, NY 10901For Sale
 MLS ID #1060352, Shainie Kovitz, Listing by: Q Home Sales. OneKey® MLS as distributed by MLS GRID
 - $1,499,0004 bd3 ba2.8k sqft258 Evandale Road, Scarsdale, NY 10583For SaleMLS ID #1059668, Jon Steckler, Listing by: Berkshire Hathaway HS NY Prop. OneKey® MLS as distributed by MLS GRID
- $1,300,0006 bd5 ba4.8k sqft131 Esplanade, Mount Vernon, NY 10553For SaleMLS ID #1060917, Imma Carletto, Listing by: Serhant LLC. OneKey® MLS as distributed by MLS GRID
- $1,650,0005 bd5 ba5.6k sqft6 Old Cranberry Road, Sloatsburg, NY 10974For SaleMLS ID #884390, Brandy Seltzer, Listing by: Century 21 Elite Realty. OneKey® MLS as distributed by MLS GRID
- $1,349,0005 bd4 ba4.2k sqft270 Bardonia Road, Nanuet, NY 10954For SaleMLS ID #1035501, Jeffrey H Freundlich, Listing by: Howard Hanna Rand Realty. OneKey® MLS as distributed by MLS GRID
- $1,195,0004 bd3 ba-- sqft482 Tulane Court, Paramus, NJ 07652For SaleMLS ID #26036644, Carmelo Oliveri, Blast Realty. NJMLS
- $1,750,0004 bd4 ba-- sqft10 Allendale Road, Saddle River, NJ 07458For SaleMLS ID #26021116, Gershon Adjaye, Keller Williams Team Realty. NJMLS
