Skip main navigation
For sale
  • $399,000

    220 Massey Rd, Hot Springs, AR 71913

    3beds
    2,124sqft
    : Get pre-qualified
    Single Family Residence
    Built in 2005
    9,583.2 Square Feet Lot
    $383,800 Zestimate®
    $188/sqft
    $-- HOA

    What's special

    Flexible layoutDesignated dining roomBeautifully maintained brick homeFully fenced backyard
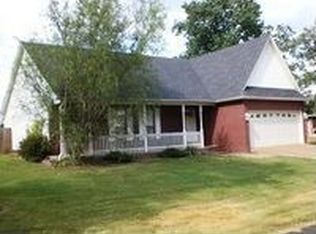
    Welcome home to this beautifully maintained brick home in the highly sought-after Lakeside School District! Offering 3 bedrooms, 2.5 baths, and a flexible layout, this home features a designated dining room that could also make the perfect home office, playroom, or second living space to fit your needs. Step outside to enjoy the fully fenced backyard — ideal for kids, pets, entertaining, or simply relaxing in privacy. Need extra space for vehicles, hobbies, or storage? This property delivers with an incredible 4-car garage setup, including a detached 2-car garage that is heated and cooled and even includes its own half bath, making it perfect for a workshop, gym, game room, or additional entertaining space. Located in a desirable neighborhood with access to a private boat ramp, you’ll love the convenience of lake life while still being just minutes from town, schools, and dining. Homes with this much garage space and versatility in Lakeside don’t come around often!
    14 days
    |
    581
    |
    28
    |

    Likely to sell faster than

    Zillow last checked:

    Listing updated:

    Listed by:

    David Hall,

    The Goff Group Real Estate 501-525-0908,

    Haleigh Horner,

    The Goff Group Real Estate

    Source: HSDS,MLS#: 155485MLS Logo

    Tour with a local agent

      Facts & features

      Interior

      Bedrooms & bathrooms
      • Bedrooms: 3
      • Bathrooms: 3
      • Full bathrooms: 2
      • 1/2 bathrooms: 1
      Cooling
      • Central Cool - Electric
      Features
      • Has basement: No
      Interior area
      • Total structure area: 2,124
      • Total interior livable area: 2,124 sqft

      Property

      Parking
      • Total spaces: 4
      • Parking features: Four Car or More, Garage
      • Has garage: Yes
      Features
      • Levels: One
      • Stories: 1
      Lot
      • Size: 9,583.2 Square Feet
      • Dimensions: .22
      Details
      • Parcel number: 10016410000

      Construction

      Type & style
      • Home type: SingleFamily
      • Property subtype: Single Family Residence
      Condition
      • Year built: 2005

      Community & HOA

      Location
      • Region: Hot Springs

      Financial & listing details

      • Price per square foot: $188/sqft
      • Tax assessed value: $303,500
      • Annual tax amount: $2,725
      • Date on market: 5/13/2026
      Get pre-qualifiedBe ready to make an offer.
      Connect with an agentGet info on this home, tour, and more.
      Calculate monthly paymentSee if you can afford this home.

        Estimated market value

        $383,800

        $365,000 - $403,000

        $2,244/mo

        Price history

        DateEventPrice
        5/13/2026Listed for sale$399,000+40%$188/sqft
        Source: HSDS #155485 Report a problem
        5/13/2026Listing removed$2,200$1/sqft
        Source: Zillow Rentals Report a problem
        4/26/2026Listed for rent$2,200$1/sqft
        Source: Zillow Rentals Report a problem
        4/15/2026Listing removed$2,200$1/sqft
        Source: Zillow Rentals Report a problem
        3/25/2026Listed for rent$2,200$1/sqft
        Source: Zillow Rentals Report a problem
        5/5/2021Sold$285,000+3.7%$134/sqft
        Source: CARMLS #21008064 Report a problem
        1/25/2021Listing removed--
        Source: Owner Report a problem
        10/3/2020Listed for sale$274,900-1.4%$129/sqft
        Source: Owner Report a problem
        7/7/2020Listing removed$278,900$131/sqft
        Source: Trademark Real Estate, Inc. #20000345 Report a problem
        4/15/2020Price change$278,900+9.4%$131/sqft
        Source: Trademark Real Estate, Inc. #20000345 Report a problem
        1/6/2020Listed for sale$255,000+9.4%$120/sqft
        Source: Trademark Real Estate, Inc. #20000345 Report a problem
        3/14/2008Sold$233,000+832%$110/sqft
        Source: Public Record Report a problem
        5/3/2005Sold$25,000$12/sqft
        Source: Public Record Report a problem

        Public tax history

        YearProperty taxesTax assessment
        2024$2,380 -1.3%$60,700
        2023$2,411 -2%$60,700
        2022$2,461 +58.1%$60,700 +50.4%
        2021$1,557 -19.4%$40,360
        2020$1,932 +5.7%$40,360
        2019$1,828 +9.7%$40,360
        2018$1,667 $40,360
        2017$1,667 +1.5%$40,360 +1.5%
        2016$1,643 $39,770
        2015$1,643 +0%$39,770
        2014$1,642 0%$39,770
        2013$1,643 $39,770
        2012$1,643 -6%$39,770 -6%
        2011$1,747 +47.3%$42,310 +8.2%
        2009$1,186 +10.9%$39,090 +8.5%
        2008$1,070 -5.6%$36,033 +0%
        2007$1,134 $36,022 +17053.3%
        2006-- $210
        2005-- $210

        Find assessor info on the county website

        Monthly payment

        Est. payment

          Payment breakdown

          Explore the cost of this home by adjusting the details. Changes won't be saved.
          All calculations are estimates and provided by Zillow, Inc. for informational purposes only. Actual amounts may vary.
          HOA fees may include property taxes on listings classified as Co-Ops. Contact the listing agent and/or owner for fee details.
          Mortgage interest rates are dependent on a number of factors, including credit score, down payment, and repayment length. Interest rate data provided by Zillow Group Marketplace, Inc. as of 1/1/1970 from various mortgage lenders with which we have lead or other similar arrangements; the Estimated Payment is an average of those rates.
          See how much you could borrow to make a competitive offer.

          Climate risks

          Neighborhood: 71913

          Getting around

          1 / 100
          Car-Dependent
          17 / 100
          Somewhat Bikeable

          Nearby schools

          GreatSchools rating
          Schools provided by the listing agent
          • District: Lakeside

          Source: HSDS. This data may not be complete. We recommend contacting the local school district to confirm school assignments for this home.

          A local agent can set up tours, give advice and negotiate with sellers.

          A local lender can help you make sure your offer is ready when you are.

          Browse local experts

          Similar homes

          Skip to the end of the carouselSkip to the beginning of the carousel