DON’T BE SCARED — DREAMS DO COME TRUE! Welcome to the possibilities! Move into your new home and start creating beautiful new memories while adding your own personal touches and updates. This charming 4-bedroom Cape Cod offers spacious rooms, tons of character, and a generous .21-acre lot, complete with a detached 2-car garage. Filled with years of love, laughter, and cherished family memories, this home is ready for its next chapter — and it could be yours! With thoughtful renovations and modern finishes, this property has the potential to become one of the most desirable and highly valued homes in the Riviera Beach community. The spacious lot, detached garage, timeless layout, and established neighborhood offer an exceptional opportunity for homeowners. Whether you're a first-time homebuyer, a growing family, or someone ready to bring a vision to life, this is your chance to make a home with a rich family history your own. Take advantage of FHA 203(k) renovation financing and transform this diamond in the rough into your dream home! Enjoy the lifestyle of the water-oriented community of Riviera Beach, featuring a sandy community beach, walking trails, a community park with playground, boat ramp access for a small fee, and so much more! Bring your dreams, your ideas, and your imagination — your next chapter starts here!
Sold for $420,000
$420,000
220 Meadow Rd, Pasadena, MD 21122
4beds
1,280sqft
Single Family Residence
Built in 1945
9,375 Square Feet Lot
$415,900 Zestimate®
$328/sqft
$3,173 Estimated rent
Home value
$415,900
$395,000 - $437,000
$3,173/mo
Zestimate® history
Owner options
List your home for rent
$3,173/mo
Rent Zestimate®
Find your next renter with Zillow Rental Manager. Plus, with online applications, you can quickly screen prospective tenants – for free.
$3,173/mo
Rent Zestimate®
Refinance and save
$2,751/mo
Est. payment
Refinancing to a lower rate could help reduce your monthly payments and save thousands over the life of the loan.
$2,751/mo
Est. payment
Explore your selling options
Work with a Zillow partner agent
Leverage their expertise and Zillow's premium Showcase listings to get your home seen by more buyers.
Get startedList with your own agent
Get your home in front of millions of buyers by listing it on Zillow.
Learn how to do itSell it yourself
Take full control of how buyers see your home on Zillow by listing For Sale by Owner (FSBO).
List your homeWhat's special
Timeless layoutClassic cape cod characterGenerous yardSpacious roomsTraditional floor plan
Zillow last checked:
Listing updated:
Listed by:
Beverly Harkum Locantore 443-463-2501,
RE/MAX Executive
Bought with:
Sam Boone, 651704
Keller Williams Flagship
Source: Bright MLS,MLS#: MDAA2147572
Facts & features
Interior
Bedrooms & bathrooms
- Bedrooms: 4
- Bathrooms: 3
- Full bathrooms: 3
- Main level bathrooms: 1
- Main level bedrooms: 2
Rooms
- Room types: Living Room, Dining Room, Bedroom 2, Bedroom 3, Bedroom 4, Kitchen, Family Room, Bedroom 1, Laundry, Bathroom 1, Bathroom 2, Bathroom 3
Bedroom 1
- Features: Flooring - HardWood
- Level: Main
Bedroom 2
- Features: Flooring - HardWood
- Level: Main
Bedroom 3
- Level: Upper
Bedroom 4
- Level: Upper
Bathroom 1
- Level: Main
Bathroom 2
- Level: Upper
Bathroom 3
- Level: Lower
Dining room
- Features: Flooring - HardWood
- Level: Main
Family room
- Level: Lower
Kitchen
- Level: Main
Laundry
- Level: Lower
Living room
- Features: Flooring - HardWood
- Level: Main
Heating
- Forced Air, Natural Gas
Cooling
- Ceiling Fan(s), Central Air, Electric
Appliances
- Included: Electric Water Heater, Gas Water Heater
- Laundry: Lower Level, Laundry Room
Features
- Bar, Bathroom - Stall Shower, Bathroom - Tub Shower, Ceiling Fan(s), Combination Dining/Living, Floor Plan - Traditional, Kitchen - Galley, Kitchenette
- Flooring: Hardwood, Wood
- Basement: Interior Entry,Concrete,Space For Rooms,Sump Pump,Unfinished
- Has fireplace: No
Interior area
- Total structure area: 2,048
- Total interior livable area: 1,280 sqft
- Finished area above ground: 1,280
- Finished area below ground: 0
Property
Parking
- Total spaces: 8
- Parking features: Garage Faces Front, Other, Oversized, Driveway, Gravel, Private, Unpaved, Detached
- Garage spaces: 2
- Uncovered spaces: 6
Accessibility
- Accessibility features: None
Features
- Levels: Three
- Stories: 3
- Pool features: None
- Waterfront features: Boat - Powered, Canoe/Kayak, Personal Watercraft (PWC), Private Access, Beach Access, Sail, Swimming Allowed, Waterski/Wakeboard
- Body of water: Stoney Creek
Lot
- Size: 9,375 Square Feet
Details
- Additional structures: Above Grade, Below Grade
- Parcel number: 020369306198075
- Zoning: R5
- Special conditions: Notice Of Default
Construction
Type & style
- Home type: SingleFamily
- Architectural style: Cape Cod
- Property subtype: Single Family Residence
Materials
- Vinyl Siding
- Foundation: Block
- Roof: Shingle
Condition
- Average
- New construction: No
- Year built: 1945
Utilities & green energy
- Sewer: Public Sewer
- Water: Public
- Utilities for property: Cable Available, Electricity Available, Phone Available, Propane, Sewer Available, Water Available
Community & HOA
Community
- Subdivision: Pasadena
HOA
- Has HOA: No
- Amenities included: Baseball Field, Beach Access, Common Grounds, Jogging Path, Picnic Area, Pier/Dock, Soccer Field, Tot Lots/Playground, Other
Location
- Region: Pasadena
Financial & listing details
- Price per square foot: $328/sqft
- Tax assessed value: $285,433
- Annual tax amount: $3,443
- Date on market: 6/15/2026
- Listing agreement: Exclusive Right To Sell
- Listing terms: FHA,FHA 203(k),VA Loan,Conventional
- Ownership: Fee Simple
Price history
| Date | Event | Price |
|---|---|---|
| 11/19/2026 | Sold | $420,000$328/sqft |
Source:  Bright MLS #MDAA2147572 Report a problem | ||
Public tax history
| Year | Property taxes | Tax assessment |
|---|---|---|
| 2026 | $2,905 +2.7% | $285,433 +3% |
| 2025 | $2,829 -3.8% | $277,067 +3.1% |
| 2024 | $2,942 +1.4% | $268,700 +1.2% |
| 2023 | $2,901 +5.7% | $265,633 +1.2% |
| 2022 | $2,744 +1.2% | $262,567 +1.2% |
| 2021 | $2,712 +1.7% | $259,500 +1.8% |
| 2020 | $2,667 +1.7% | $254,933 -1.8% |
| 2019 | $2,621 +5.2% | $259,500 +5.6% |
| 2018 | $2,492 +7.4% | $245,800 +8% |
| 2017 | $2,320 | $227,633 +8.7% |
| 2016 | -- | $209,467 +9.5% |
| 2015 | -- | $191,300 |
| 2014 | -- | $191,300 |
| 2013 | -- | $191,300 -10.1% |
| 2012 | -- | $212,900 |
| 2011 | -- | $212,900 |
| 2010 | -- | $212,900 -21.6% |
| 2009 | -- | $271,550 +13.9% |
| 2008 | -- | $238,476 +16.1% |
| 2007 | -- | $205,403 +19.2% |
| 2006 | -- | $172,330 +10.1% |
| 2005 | -- | $156,456 +11.3% |
| 2004 | -- | $140,583 +12.7% |
| 2003 | -- | $124,710 +1.1% |
| 2002 | -- | $123,386 +1.1% |
| 2001 | -- | $122,063 |
Find assessor info on the county website
Neighborhood: Riviera Beach
Nearby homes
- $367,000-- bd1 ba952 sqft222 Meadow Rd, Pasadena, MD 21122Off Market
- $426,7005 bd2 ba1.5k sqft216 Meadow Rd, Pasadena, MD 21122Off Market
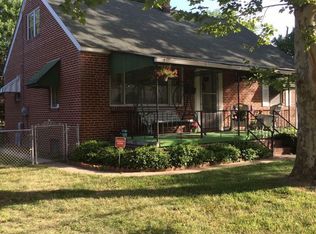
- $302,600-- bd1 ba936 sqft224 Meadow Rd, Pasadena, MD 21122Off Market
- $644,100-- bd3 ba2.4k sqft221 Carroll Rd, Pasadena, MD 21122Off Market
- $401,700-- bd1 ba1.5k sqft219 Meadow Rd, Pasadena, MD 21122Off Market
- $349,900-- bd1 ba1.1k sqft226 Meadow Rd, Pasadena, MD 21122Off Market
- $395,0004 bd2 ba1.5k sqft217 Carroll Rd, Pasadena, MD 21122Sold
- $381,700-- bd2 ba1.6k sqft217 Meadow Rd, Pasadena, MD 21122Off Market
Nearby schools
GreatSchools rating
- 7/10Riviera Beach Elementary SchoolGrades: PK-5Distance: 0.5 mi
- 7/10Northeast Middle SchoolGrades: 6-8Distance: 3.1 mi
- 4/10Northeast High SchoolGrades: 9-12Distance: 1.8 mi
Schools provided by the listing agent
- Elementary: Riviera Beach
- Middle: Northeast
- High: Northeast
- District: Anne Arundel County Public Schools
Source: Bright MLS. This data may not be complete. We recommend contacting the local school district to confirm school assignments for this home.
Get a cash offer in 3 minutes
Find out how much your home could sell for in as little as 3 minutes with a no-obligation cash offer.
Estimated market value
$415,900
Get a cash offer in 3 minutes
Find out how much your home could sell for in as little as 3 minutes with a no-obligation cash offer.
Estimated market value
