Nestled in the sought-after Stoneleigh community, this beautifully maintained custom-built home offers the perfect balance of convenience to I-81 and a peaceful, tranquil setting. Tucked toward the rear of the community and surrounded by mature hardwood trees, this one-owner home truly reflects pride of ownership. Featuring 5 bedrooms and 3.5 baths, this home offers a spacious and functional layout with timeless finishes throughout. Enjoy hardwood flooring, a welcoming formal dining room and living room w/ a fireplace, and a well-appointed kitchen complete with granite countertops, a center island, and a newly updated tile backsplash. The primary suite offers a private retreat with an en-suite bath, while additional bedrooms provide flexibility for family, guests, or home office space. Enjoy the flexibility of the bedroom space that can function as a 5th bedroom complete with a private bath and walk-in closet, or adapt it to fit your lifestyle as a home office, guest suite, or flex space. The loft provides an additional layer of living—perfect for a rec room or quiet, private escape. Step outside to relax or entertain on the screened rear porch, overlooking the expansive 0.73-acre lot. Additional highlights include a 3-car garage and a new roof installed in 2023. This home offers space, quality, and a setting you’ll love—don’t miss the opportunity to make it yours!
Sold for $535,000
$535,000
220 Minnick Rd, Inwood, WV 25428
5beds
2,931sqft
Single Family Residence
Built in 2000
0.73 Acres Lot
$539,100 Zestimate®
$183/sqft
$2,708 Estimated rent
Home value
$539,100
$501,000 - $582,000
$2,708/mo
Zestimate® history
Owner options
List your home for rent
$2,708/mo
Rent Zestimate®
Find your next renter with Zillow Rental Manager. Plus, with online applications, you can quickly screen prospective tenants – for free.
$2,708/mo
Rent Zestimate®
Refinance and save
$3,537/mo
Est. payment
Refinancing to a lower rate could help reduce your monthly payments and save thousands over the life of the loan.
$3,537/mo
Est. payment
Explore your selling options
Work with a Zillow partner agent
Leverage their expertise and Zillow's premium Showcase listings to get your home seen by more buyers.
Get startedList with your own agent
Get your home in front of millions of buyers by listing it on Zillow.
Learn how to do itSell it yourself
Take full control of how buyers see your home on Zillow by listing For Sale by Owner (FSBO).
List your homeWhat's special
Spacious and functional layoutTimeless finishes throughoutNewly updated tile backsplashScreened rear porchHardwood flooringWelcoming formal dining roomWell-appointed kitchen
Zillow last checked:
Listing updated:
Listed by:
Angela Horner 304-671-6723,
RE/MAX Distinctive Real Estate
Bought with:
Lori Hoffman, 0225206531
Realty ONE Group Old Towne
Source: Bright MLS,MLS#: WVBE2051088
Facts & features
Interior
Bedrooms & bathrooms
- Bedrooms: 5
- Bathrooms: 4
- Full bathrooms: 3
- 1/2 bathrooms: 1
- Main level bathrooms: 1
Basement
- Area: 0
Heating
- Heat Pump, Electric
Cooling
- Central Air, Electric
Appliances
- Included: Microwave, Dishwasher, Dryer, Exhaust Fan, Oven/Range - Electric, Refrigerator, Washer, Water Heater, Water Conditioner - Owned, Water Treat System, Electric Water Heater
- Laundry: Has Laundry, Main Level
Features
- Bathroom - Tub Shower, Bathroom - Walk-In Shower, Soaking Tub, Ceiling Fan(s), Combination Kitchen/Dining, Dining Area, Family Room Off Kitchen, Floor Plan - Traditional, Formal/Separate Dining Room, Eat-in Kitchen, Kitchen Island, Primary Bath(s), Upgraded Countertops, Walk-In Closet(s), 9'+ Ceilings
- Flooring: Hardwood, Ceramic Tile, Laminate, Wood
- Has basement: No
- Number of fireplaces: 1
Interior area
- Total structure area: 2,931
- Total interior livable area: 2,931 sqft
- Finished area above ground: 2,931
- Finished area below ground: 0
Property
Parking
- Total spaces: 3
- Parking features: Garage Faces Side, Garage Door Opener, Attached, Driveway
- Attached garage spaces: 3
- Has uncovered spaces: Yes
- Details: Garage Sqft: 720
Accessibility
- Accessibility features: None
Features
- Levels: Two
- Stories: 2
- Patio & porch: Enclosed, Porch, Screened
- Exterior features: Extensive Hardscape, Lighting, Flood Lights
- Pool features: None
Lot
- Size: 0.73 Acres
- Features: Landscaped, Wooded, Rear Yard
Details
- Additional structures: Above Grade, Below Grade
- Parcel number: 07 6A001400000000
- Zoning: 101
- Special conditions: Standard
Construction
Type & style
- Home type: SingleFamily
- Architectural style: Colonial
- Property subtype: Single Family Residence
Materials
- Stick Built, Vinyl Siding
- Foundation: Concrete Perimeter
- Roof: Architectural Shingle
Condition
- Excellent
- New construction: No
- Year built: 2000
Utilities & green energy
- Sewer: Public Sewer
- Water: Public
- Utilities for property: Fiber Optic
Community & HOA
Community
- Subdivision: Stoneleigh
HOA
- Has HOA: Yes
- HOA fee: $195 annually
- HOA name: STONELEIGH HOA
Location
- Region: Inwood
Financial & listing details
- Price per square foot: $183/sqft
- Tax assessed value: $218,700
- Annual tax amount: $2,659
- Date on market: 5/28/2026
- Listing agreement: Exclusive Right To Sell
- Listing terms: Cash,Conventional,FHA,VA Loan
- Ownership: Fee Simple
Price history
| Date | Event | Price |
|---|---|---|
| 7/13/2026 | Sold | $535,000$183/sqft |
Source:  Bright MLS #WVBE2051088 Report a problem Bright MLS #WVBE2051088 Report a problem | ||
| 6/5/2026 | Contingent | $535,000$183/sqft |
Source: Bright MLS #WVBE2051088 Report a problem | ||
| 5/28/2026 | Listed for sale | $535,000$183/sqft |
Source: Bright MLS #WVBE2051088 Report a problem | ||
Public tax history
| Year | Property taxes | Tax assessment |
|---|---|---|
| 2025 | $2,416 +1.5% | $218,700 +2.2% |
| 2024 | $2,380 -0.5% | $213,900 +2.2% |
| 2023 | $2,392 +17% | $209,280 +6.9% |
| 2022 | $2,045 | $195,720 +7.7% |
| 2021 | -- | $181,800 +4.8% |
| 2020 | -- | $173,520 +3.2% |
| 2019 | $1,751 +1.8% | $168,120 +1.7% |
| 2018 | $1,721 +1.3% | $165,300 +1.7% |
| 2017 | $1,698 +1.1% | $162,480 +1.8% |
| 2016 | $1,680 +3.6% | $159,660 +5.6% |
| 2015 | $1,621 0% | $151,260 +0.2% |
| 2014 | $1,622 -3% | $150,960 +1.8% |
| 2013 | $1,671 | $148,320 -4.5% |
| 2012 | $1,671 -17.7% | $155,340 -6.2% |
| 2011 | $2,031 +2.6% | $165,540 |
| 2010 | $1,981 -10.7% | $165,540 -16.4% |
| 2009 | $2,218 -0.3% | $198,000 -1.8% |
| 2008 | $2,225 -7.1% | $201,720 -6.9% |
| 2007 | $2,395 +15.8% | $216,660 +19.4% |
| 2006 | $2,068 +23.1% | $181,440 +29.9% |
| 2005 | $1,680 | $139,680 +9.9% |
| 2004 | -- | $127,140 +7.7% |
| 2003 | -- | $118,080 +15.8% |
| 2002 | -- | $102,000 |
| 2001 | -- | $102,000 |
Find assessor info on the county website
Neighborhood: 25428
Nearby homes
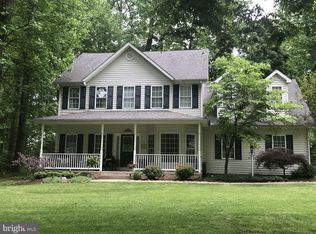
- $425,0004 bd3 ba1.9k sqft254 Minnick Rd, Inwood, WV 25428Sold
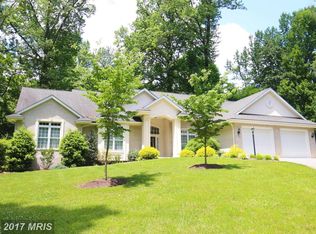
- $482,9003 bd3 ba2.2k sqft231 Minnick Rd, Inwood, WV 25428Off Market
- $408,9003 bd2 ba1.8k sqft95 Kinlock Rd, Inwood, WV 25428Off Market
- $291,9000.38 acres259 Minnick Rd, Inwood, WV 25428Off Market
- $441,5004 bd2 ba2.8k sqft272 Minnick Rd, Inwood, WV 25428Off Market
- $432,6004 bd4 ba2.9k sqft121 Kinlock Rd, Inwood, WV 25428Off Market
- $441,7004 bd3 ba2.3k sqft61 Kinlock Rd, Inwood, WV 25428Off Market
- $637,7004 bd5 ba3.3k sqft178 Minnick Rd, Inwood, WV 25428Off Market
Nearby schools
GreatSchools rating
- 5/10Mountain Ridge Intermediate SchoolGrades: 3-5Distance: 1.7 mi
- 6/10Mountain Ridge Middle SchoolGrades: 6-8Distance: 1.6 mi
- 7/10Musselman High SchoolGrades: 9-12Distance: 1.3 mi
Schools provided by the listing agent
- District: Berkeley County Schools
Source: Bright MLS. This data may not be complete. We recommend contacting the local school district to confirm school assignments for this home.
Get a cash offer in 3 minutes
Find out how much your home could sell for in as little as 3 minutes with a no-obligation cash offer.
Estimated market value
$539,100
Get a cash offer in 3 minutes
Find out how much your home could sell for in as little as 3 minutes with a no-obligation cash offer.
Estimated market value
$539,100
- West Virginia
- Berkeley County
- Inwood
- 25428
- 220 Minnick Rd
