This is a special opportunity to own an extraordinary property, in an amazing location, with extraordinary inclusions. This custom built home is filled with so much character and so many special features, you have to see it for yourself. You don't find this type of quality, beauty, storage, unique rooms, or privacy these days. It also has a full attached shop with a bathroom, a separate home office, an outdoor garden shop with a bathroom, and a gorgeous outdoor gazebo. See additional remarks for more., It can accomodate up to 6 bedrooms and you still have bonus areas and plenty of room to roam. The furnaces are new high efficiency units and there are 2 units per floor that can be zoned per your needs. The quiet and tranquil setting is unsurpassed and the exquisite landscaping is perfectly manicured. If you like to entertain, or just enjoy a quiet evening or morning coffee, the outdoor gazebo and backyard setting has the perfect combination. If you love to garden, just do some yard work, or just need an extra space for your yard for your tools or equipment and supplies, you will love the outdoor garden house that is heated and even has an attached half bath. The community even has it's own park to enjoy all your outdoor activities. There are numerous fireplaces through the home that provide extra ambiance and warmth when needed. For even more convenience, the home is prepped and ready to install a dumbwaiter from the garage area to the pantry. If you're interested in installing solar, the seller has made it easy and has prepped the home for you. If you will be utilizing the huge workshop off of the garage, it is outfitted with a Reznor heater so you don't freeze during the cold winter days and nights. There are hoses and spigots on every floor, the construction of this home is unmatched, and it has more features than can be listed here. This is a must see to appreciate property. Call today for a private showing.
Closed
$1,375,000
220 Moore Ln, Reno, NV 89509
5beds
5,447sqft
Single Family Residence
Built in 1985
0.4 Acres Lot
$1,698,000 Zestimate®
$252/sqft
$5,714 Estimated rent
Home value
$1,698,000
$1.51M - $1.95M
$5,714/mo
Zestimate® history
Owner options
List your home for rent
$5,714/mo
Rent Zestimate®
Find your next renter with Zillow Rental Manager. Plus, with online applications, you can quickly screen prospective tenants – for free.
$5,714/mo
Rent Zestimate®
Refinance and save
$7,406/mo
Est. payment
Refinancing to a lower rate could help reduce your monthly payments and save thousands over the life of the loan.
$7,406/mo
Est. payment
Explore your selling options
Work with a Zillow partner agent
Leverage their expertise and Zillow's premium Showcase listings to get your home seen by more buyers.
Get startedList with your own agent
Get your home in front of millions of buyers by listing it on Zillow.
Learn how to do itSell it yourself
Take full control of how buyers see your home on Zillow by listing For Sale by Owner (FSBO).
List your homeWhat's special
Zillow last checked:
Listing updated:
Listed by:
John Pieretti BS.9075 775-690-1256,
Dickson Realty - Damonte Ranch,
Deidre Pieretti S.181727 775-690-4689,
Dickson Realty - Damonte Ranch
Bought with:
Deidre Pieretti, S.181727
Dickson Realty - Damonte Ranch
Source: NNRMLS,MLS#: 240007816
Facts & features
Interior
Bedrooms & bathrooms
- Bedrooms: 5
- Bathrooms: 7
- Full bathrooms: 6
- 1/2 bathrooms: 1
Heating
- Baseboard, Forced Air, Natural Gas
Cooling
- Central Air, Refrigerated
Appliances
- Included: Dishwasher, Disposal, Double Oven, Dryer, Electric Cooktop, Microwave, Refrigerator, Trash Compactor, Washer, Water Purifier, Water Softener Owned
- Laundry: Cabinets, Laundry Area, Laundry Room, Shelves, Sink
Features
- Breakfast Bar, High Ceilings, Kitchen Island, Pantry, Master Downstairs, Smart Thermostat, Walk-In Closet(s)
- Flooring: Carpet, Ceramic Tile, Wood
- Windows: Blinds, Double Pane Windows, Drapes, Metal Frames, Rods, Wood Frames
- Has basement: Yes
- Number of fireplaces: 2
- Fireplace features: Circulating
Interior area
- Total structure area: 5,447
- Total interior livable area: 5,447 sqft
Property
Parking
- Total spaces: 3
- Parking features: Attached, Garage Door Opener
- Attached garage spaces: 3
Features
- Stories: 2
- Patio & porch: Patio
- Fencing: Back Yard
- Has view: Yes
- View description: Golf Course, Trees/Woods
Lot
- Size: 0.4 Acres
- Features: Common Area, Cul-De-Sac, Gentle Sloping, Landscaped, Level, On Golf Course, Sprinklers In Front, Sprinklers In Rear
Details
- Additional structures: Gazebo, Workshop
- Parcel number: 01939023
- Zoning: SF3
- Other equipment: Intercom
Construction
Type & style
- Home type: SingleFamily
- Property subtype: Single Family Residence
Materials
- Brick, Stucco
- Foundation: Slab
- Roof: Composition,Pitched,Shingle
Condition
- Year built: 1985
Utilities & green energy
- Sewer: Public Sewer
- Water: Public
- Utilities for property: Cable Available, Electricity Available, Internet Available, Natural Gas Available, Phone Available, Sewer Available, Water Available, Cellular Coverage, Water Meter Installed
Community & HOA
Community
- Security: Smoke Detector(s)
- Subdivision: Brookdale Park
HOA
- Has HOA: Yes
- Amenities included: Maintenance Grounds
- HOA fee: $1,089 annually
Location
- Region: Reno
Financial & listing details
- Price per square foot: $252/sqft
- Tax assessed value: $706,259
- Annual tax amount: $7,759
- Date on market: 6/20/2024
- Cumulative days on market: 41 days
- Listing terms: 1031 Exchange,Cash,Conventional,VA Loan
Price history
| Date | Event | Price |
|---|---|---|
| 7/31/2024 | Sold | $1,375,000$252/sqft |
Source:  NNRMLS #240007816 Report a problem NNRMLS #240007816 Report a problem | ||
| 7/3/2024 | Pending sale | $1,375,000$252/sqft |
Source: NNRMLS #240007816 Report a problem | ||
| 6/22/2024 | Listed for sale | $1,375,000+148.6%$252/sqft |
Source: NNRMLS #240007816 Report a problem | ||
| 3/1/1996 | Sold | $553,000$102/sqft |
Source: Public Record Report a problem | ||
Public tax history
| Year | Property taxes | Tax assessment |
|---|---|---|
| 2026 | $9,043 +7.9% | $247,191 -1.7% |
| 2025 | $8,383 +8% | $251,402 -0.6% |
| 2024 | $7,760 +3% | $252,996 +3.6% |
| 2023 | $7,532 +2.6% | $244,117 +18.9% |
| 2022 | $7,339 -1% | $205,280 +2.6% |
| 2021 | $7,411 +1.2% | $200,030 +0.2% |
| 2020 | $7,320 -1.2% | $199,704 |
| 2019 | $7,411 +1.2% | $199,704 +2.7% |
| 2018 | $7,320 +7.7% | $194,392 -0.4% |
| 2017 | $6,799 | $195,234 -4.1% |
| 2016 | $6,799 | $203,644 +5.6% |
| 2015 | $6,799 +298% | $192,894 +4% |
| 2014 | $1,708 -74.1% | $185,537 +6.3% |
| 2013 | $6,593 | $174,465 |
| 2012 | -- | $174,465 -0.9% |
| 2011 | -- | $176,088 -2.8% |
| 2010 | -- | $181,134 -11.3% |
| 2009 | -- | $204,230 -2.8% |
| 2008 | -- | $210,217 |
| 2007 | -- | $210,217 +15.3% |
| 2006 | -- | $182,392 +12.8% |
| 2005 | -- | $161,742 -3.6% |
| 2004 | -- | $167,711 -2.1% |
| 2003 | -- | $171,267 +0.8% |
| 2002 | -- | $169,946 |
| 2001 | -- | $169,946 |
Find assessor info on the county website
Neighborhood: Southwest
Nearby homes
- $1,043,5005 bd4 ba3.3k sqft215 Moore Ln, Reno, NV 89509Off Market
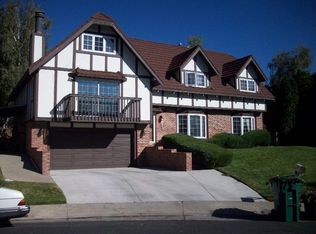
- $791,5004 bd3 ba1.5k sqft210 Moore Ln, Reno, NV 89509Off Market
- $912,3003 bd3 ba3k sqft205 Moore Ln, Reno, NV 89509Off Market
- $1,347,0004 bd3 ba2.5k sqft120 Greenridge Dr, Reno, NV 89509Off Market
- $971,6005 bd3 ba3.7k sqft200 Moore Ln, Reno, NV 89509Off Market
- $1,071,0003 bd3 ba2k sqft122 Greenridge Dr, Reno, NV 89509Off Market
- $1,113,3007 bd4 ba3.5k sqft170 Moore Ln, Reno, NV 89509Off Market
- $862,3003 bd3 ba2.8k sqft195 Moore Ln, Reno, NV 89509Off Market
Nearby schools
GreatSchools rating
- 9/10Jessie Beck Elementary SchoolGrades: PK-5Distance: 0.7 mi
- 6/10Darrell C Swope Middle SchoolGrades: 6-8Distance: 1.7 mi
- 7/10Reno High SchoolGrades: 9-12Distance: 1.6 mi
Schools provided by the listing agent
- Elementary: Beck
- Middle: Swope
- High: Reno
Source: NNRMLS. This data may not be complete. We recommend contacting the local school district to confirm school assignments for this home.
Get a cash offer in 3 minutes
Find out how much your home could sell for in as little as 3 minutes with a no-obligation cash offer.
Estimated market value
$1,698,000
Get a cash offer in 3 minutes
Find out how much your home could sell for in as little as 3 minutes with a no-obligation cash offer.
Estimated market value
$1,698,000
- Nevada
- Washoe County
- Reno
- 89509
- Southwest
- 220 Moore Ln
