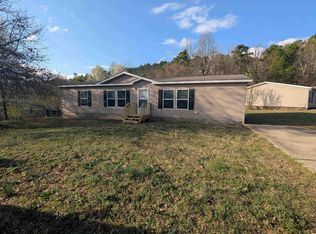
Well-manicured with room to grow! This beautiful home has 4 bedrooms and 3 baths, plus a den that could serve as a 5th living space. Interior is clean, user-friendly, and spacious. The exterior features a permanent block foundation, a new back deck, a fenced backyard, a storage shed, and curb appeal you'll love coming home to. Easy access to the bypass and a quiet neighborhood are why you'll love this location
Closed
Zillow last checked:
Listing updated:
Bought with:
Vanessa R Neighbors, AR
RE/MAX of Hot Springs Village
Source: CARMLS,MLS#: 26017258
Price history
| Date | Event | Price |
|---|---|---|
| 8/25/2026 | Sold | $180,000$91/sqft |
Source:  CARMLS #26017258 Report a problem CARMLS #26017258 Report a problem | ||
| 7/25/2026 | Contingent | $180,000$91/sqft |
Source:  HSDS #155270 Report a problem HSDS #155270 Report a problem | ||
| 7/19/2026 | Price change | $180,000-2.7%$91/sqft |
Source: HSDS #155270 Report a problem | ||
| 7/14/2026 | Price change | $185,000-0.5%$94/sqft |
Source: HSDS #155270 Report a problem | ||
| 6/28/2026 | Price change | $186,000-2.1%$94/sqft |
Source: HSDS #155270 Report a problem | ||
| 6/16/2026 | Price change | $190,000-4.9%$96/sqft |
Source: HSDS #155270 Report a problem | ||
| 5/15/2026 | Listed for sale | $199,800-0.1%$101/sqft |
Source: CARMLS #26017258 Report a problem | ||
| 5/7/2026 | Contingent | $199,900$101/sqft |
Source: HSDS #155270 Report a problem | ||
| 4/30/2026 | Listed for sale | $199,900+55%$101/sqft |
Source: HSDS #155270 Report a problem | ||
| 9/1/2023 | Sold | $129,000-7.2%$65/sqft |
Source: CARMLS #23024879 Report a problem | ||
| 8/11/2023 | Listed for sale | $139,000+32.4%$70/sqft |
Source: CARMLS #23024879 Report a problem | ||
| 6/29/2006 | Sold | $105,000+453.5%$53/sqft |
Source: Public Record Report a problem | ||
| 8/15/2000 | Sold | $18,970$10/sqft |
Source: Public Record Report a problem | ||
Nearby homes
- $175,200-- bd2 ba1.9k sqft216 Mount Tabor Rd, Hot Springs, AR 71913Off Market
- $222,100-- bd2 ba1.5k sqft234 Mount Tabor Rd, Hot Springs, AR 71913Off Market
- $176,100-- bd2 ba1.3k sqft221 Mount Tabor Rd, Hot Springs, AR 71913Off Market
- $155,0003 bd2 ba1.6k sqft227 Mount Tabor Rd, Hot Springs, AR 71913Sold