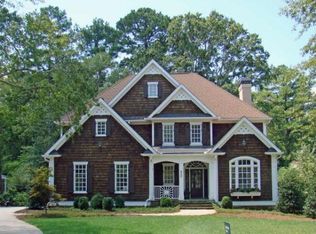
Beautifully renovated, expanded in 2020, and thoughtfully reimagined, this home in Glennwood Estates blends comfort, space, and effortless entertaining in one of Decatur’s most convenient locations. A large front yard creates a welcoming first impression, leading into a gracious entry with a formal seating area just off the foyer — an inviting space for gathering or quiet conversation. Adjacent to the entry, a private dining room offers a more intimate setting for hosting. From there, the layout opens into a fully open floor plan designed for entertaining and everyday ease. The kitchen truly anchors the center of the home — spacious, light-filled, and built for connection. Double ovens, a generous pantry, and expansive sightlines to the family room make it as functional as it is welcoming. The family room is designed for lounging and gathering, anchored by a working fireplace flanked by built-ins and lined with windows that allow natural light to pour in. French doors open directly to the screened-in porch, creating a seamless transition between indoor and outdoor living. Outdoor living shines here. The screened-in porch, complete with its own fireplace, extends the living space year-round — perfect for crisp evenings and relaxed weekends — while the outdoor patio, stone fire pit area, and private backyard offer multiple spaces to gather and unwind. The main level offers two bedrooms and a newly renovated hall bath, providing flexibility for guests, offices, or additional living needs. Upstairs, a central landing creates the perfect homework nook or secondary workspace. The spacious primary suite feels like a retreat, filled with natural light and designed for comfort. The en-suite bath includes a soaking tub, separate shower, and dual vanities. Two additional bedrooms share a Jack-and-Jill bath, creating a functional and connected layout for family or guests. An oversized two-car garage offers ample room for two vehicles plus additional storage for bikes, equipment, and more — adding both convenience and functionality. Located just minutes from everything Decatur has to offer — parks, schools, dining, and shopping — this home delivers space, warmth, and an easy lifestyle in a neighborhood you’ll love coming home to.
Closed
Zillow last checked:
Listing updated:
Bought with:
John Morgan, 328213
Park Realty, LLC.
Source: FMLS GA,MLS#: 7722090
Price history
| Date | Event | Price |
|---|---|---|
| 3/24/2026 | Sold | $1,325,000-1.9%$418/sqft |
Source:  FMLS GA #7722090 Report a problem FMLS GA #7722090 Report a problem | ||
| 3/9/2026 | Pending sale | $1,350,000$426/sqft |
Source: FMLS GA #7722090 Report a problem | ||
| 2/25/2026 | Listed for sale | $1,350,000+394.5%$426/sqft |
Source: FMLS GA #7722090 Report a problem | ||
| 12/27/2010 | Sold | $273,000-5.2%$86/sqft |
Source: Public Record Report a problem | ||
| 11/14/2010 | Pending sale | $287,900$91/sqft |
Source: RE/MAX Executives #4105130 Report a problem | ||
| 8/5/2010 | Listed for sale | $287,900-4%$91/sqft |
Source: RE/MAX Executives #4105130 Report a problem | ||
| 9/11/2008 | Listing removed | $300,000$95/sqft |
Source: NRT Atlanta #3638397 Report a problem | ||
| 6/19/2008 | Listed for sale | $300,000+500%$95/sqft |
Source: NRT Atlanta #3638397 Report a problem | ||
| 4/7/2003 | Sold | $50,000$16/sqft |
Source: Public Record Report a problem | ||
Nearby homes
Get a cash offer in 3 minutes
Find out how much your home could sell for in as little as 3 minutes with a no-obligation cash offer.
Estimated market value
$1,336,500
