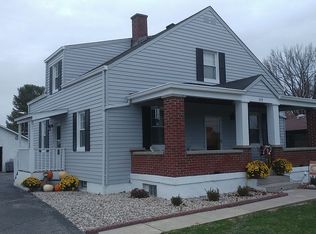
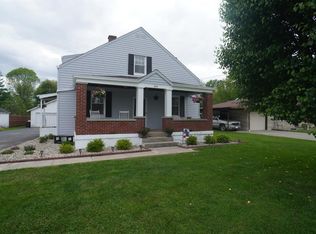
Best and Final Offers to be reviewed on Tuesday at 7:00pm. Country living in Batesville! Former executive's desirable brick ranch 5BR, 4BA home combines space, quality, and functionality, featuring two bedrooms with private en-suite baths for added comfort and convenience. All space in the home has been thoughtfully finishes and included two family rooms and workout area. The home showcases high-end stylish luxury vinyl plank flooring throughout the main level and finished walk-out basement. The stunning kitchen is impressive with abundant cabinetry, beautiful quartz countertops, and an amazing pantry. Convenience is built into every level with a washer/dryer hookup on the main floor, plus a huge basement laundry room offering plenty of space for folding, organization, and additional storage. The meticulously maintained landscaping frames the ample outdoor entertaining patio space overlooking the 1.86 acre lot. A standout feature of this property is the exceptional 48' x 40' pole barn, intentionally positioned on the property and packed with value. It includes water, electric, gas, a finely finished interior, and a paved driveway with a concrete apron, making it ideal for hobbies, equipment storage, a workshop, or entertaining.
Pending
$550,000
220 N Township Line Rd, Batesville, IN 47006
5beds
3,410sqft
Residential, Single Family Residence
Built in 1978
1.86 Acres Lot
$-- Zestimate®
$161/sqft
$-- HOA
What's special
Two family roomsMeticulously maintained landscapingBeautiful quartz countertopsWorkout areaStunning kitchenAmazing pantryAbundant cabinetry
- 28 days
- 444
- 24
Zillow last checked:
Listing updated:
Listed by:
Aaron Garrett agarrett@lohmillerrealestate.com,
Lohmiller Real Estate
Source: MIBOR as distributed by MLS GRID,MLS#: 22121679
Facts & features
Interior
Bedrooms & bathrooms
- Bedrooms: 5
- Bathrooms: 4
- Full bathrooms: 4
- Main level bathrooms: 3
- Main level bedrooms: 3
Primary bedroom
- Level: Main
- Area: 251.6 Square Feet
- Dimensions: 14.8x17
Bedroom 2
- Level: Main
- Area: 208 Square Feet
- Dimensions: 13x16
Bedroom 3
- Level: Main
- Area: 143 Square Feet
- Dimensions: 11x13
Bedroom 4
- Level: Basement
- Area: 169 Square Feet
- Dimensions: 13x13
Bedroom 5
- Level: Basement
- Area: 333.2 Square Feet
- Dimensions: 17x19.6
Family room
- Level: Main
- Area: 300 Square Feet
- Dimensions: 25x12
Kitchen
- Level: Main
- Area: 312 Square Feet
- Dimensions: 12x26
Laundry
- Level: Main
- Area: 114.48 Square Feet
- Dimensions: 15.9x7.2
Living room
- Level: Main
- Area: 285.6 Square Feet
- Dimensions: 14x20.4
Office
- Level: Basement
- Area: 156 Square Feet
- Dimensions: 12x13
Heating
- Forced Air, Natural Gas
Cooling
- Central Air
Appliances
- Included: Gas Cooktop, Dishwasher, Disposal, Gas Water Heater, Double Oven, Refrigerator, Washer, Water Heater
Features
- Has basement: Yes
Interior area
- Total structure area: 3,410
- Total interior livable area: 3,410 sqft
- Finished area below ground: 1,360
Video & virtual tour
Property
Parking
- Total spaces: 2
- Parking features: Attached
- Attached garage spaces: 2
Features
- Levels: One
- Stories: 1
Lot
- Size: 1.86 Acres
Details
- Parcel number: 690221300031000003
- Horse amenities: None
Construction
Type & style
- Home type: SingleFamily
- Architectural style: Ranch
- Property subtype: Residential, Single Family Residence
Materials
- Brick
- Foundation: Concrete Perimeter
Condition
- New construction: No
- Year built: 1978
Utilities & green energy
- Water: Private
Community & HOA
Community
- Subdivision: Batesville
HOA
- Has HOA: No
Location
- Region: Batesville
Financial & listing details
- Price per square foot: $161/sqft
- Tax assessed value: $198,300
- Annual tax amount: $1,548
- Date on market: 8/21/2026
- Cumulative days on market: 7 days
Estimated market value
Not available
Estimated sales range
Not available
Not available
Price history
| Date | Event | Price |
|---|---|---|
| 8/26/2026 | Pending sale | $550,000$161/sqft |
Source: | ||
| 8/21/2026 | Listed for sale | $550,000$161/sqft |
Source: MLS of Southeastern Indiana #208162 Report a problem | ||
Public tax history
| Year | Property taxes | Tax assessment |
|---|---|---|
| 2025 | $1,333 -13.8% | $198,300 +17.7% |
| 2024 | $1,546 -8.9% | $168,500 -5.1% |
| 2023 | $1,696 +1.1% | $177,600 -2.5% |
| 2022 | $1,678 +1.4% | $182,100 +3.6% |
| 2021 | $1,655 +4.6% | $175,700 -0.1% |
| 2020 | $1,582 +0.8% | $175,800 +1.7% |
| 2019 | $1,570 +20.9% | $172,900 -1% |
| 2018 | $1,299 -1.1% | $174,600 +14.3% |
| 2017 | $1,314 | $152,800 -0.5% |
| 2016 | -- | $153,600 |
Find assessor info on the county website
Monthly payment
Est. payment
Payment breakdown
Explore the cost of this home by adjusting the details. Changes won't be saved.Climate risks
Neighborhood: 47006
Nearby schools
Schools provided by the listing agent
- Elementary: Batesville Primary School
- Middle: Batesville Middle School
- High: Batesville High School
Source: MIBOR as distributed by MLS GRID. This data may not be complete. We recommend contacting the local school district to confirm school assignments for this home.