Located on a private way cul de sac, this stunning young 4 bed, 5 1/2 bath Colonial checks off all the boxes. Outdoor living with deck, patio and heated saltwater pool set amongst landscaped grounds, you will never want to leave. A sunny, open floor plan and floor-to-ceiling windows bring the outdoors in, with a breathtaking backdrop for entertaining and family gatherings all year long. Enjoy a newly renovated chef's kitchen with quartz counters and island, Wolf range, Bosch appliances, walk-in pantry and mudroom. Easy access from the kitchen to the large deck for grilling and entertaining outdoors or connecting to the family room with nature views and the ability to relax by the fire with floor to ceiling stone fireplace. First floor offers flexibility with dining room with french doors and butler's pantry, living room/den with bay window, office with fireplace, and a half bath. Upstairs is a luxurious primary bedroom with fireplace, ensuite bath with double sinks, vanity and walk-in closets, three additional bedrooms all with their own bathrooms, the laundry room, and access to an unfinished walk up attic. The finished lower level is walkout to the pool and offers a large living space, full kitchen with quartz and stainless and custom cabinetry, full bath with double sinks and radiant heat flooring and changing area. This home boasts a new heat pump heating system, central a/c, central vac and EV charger. Access to Acton's top-ranked schools! Enjoy nearby walking trails, conversation land and Bruce Freeman rail trail. Easy access to Rt 2, 495 and128/95 and Acton commuter rail train station to Boston.
Pending
Price cut: $21K (9/2)
$1,879,000
220 Newtown Rd, Acton, MA 01720
4beds
5,902sqft
Single Family Residence
Built in 2000
3.63 Acres Lot
$1,820,800 Zestimate®
$318/sqft
$-- HOA
What's special
Laundry roomOffice with fireplaceLandscaped groundsWalk-in pantryWolf rangeFloor-to-ceiling windowsBosch appliances
- 56 days
- 435
- 11
Zillow last checked:
Listing updated:
Listed by:
Janet Stuart 617-515-3824,
Coldwell Banker Realty - Concord 978-369-1000
Source: MLS PIN,MLS#: 73552916
Facts & features
Interior
Bedrooms & bathrooms
- Bedrooms: 4
- Bathrooms: 6
- Full bathrooms: 5
- 1/2 bathrooms: 1
Primary bedroom
- Features: Bathroom - Full, Walk-In Closet(s), Flooring - Wall to Wall Carpet, Double Vanity
- Level: Second
Bedroom 2
- Features: Bathroom - Full, Closet, Flooring - Wall to Wall Carpet
- Level: Second
Bedroom 3
- Features: Bathroom - Full, Closet, Flooring - Wall to Wall Carpet
- Level: Second
Bedroom 4
- Features: Bathroom - Full, Closet, Flooring - Wall to Wall Carpet
- Level: Second
Primary bathroom
- Features: Yes
Bathroom 1
- Features: Bathroom - Half
- Level: First
Bathroom 2
- Features: Bathroom - Full, Countertops - Stone/Granite/Solid, Double Vanity, Dressing Room, Recessed Lighting, Remodeled
- Level: Basement
Bathroom 3
- Features: Bathroom - Full, Bathroom - With Tub & Shower, Fireplace, Walk-In Closet(s), Flooring - Stone/Ceramic Tile, Double Vanity, Recessed Lighting
- Level: Second
Dining room
- Features: Flooring - Hardwood, French Doors, Lighting - Overhead, Decorative Molding
- Level: First
Family room
- Features: Cathedral Ceiling(s), Ceiling Fan(s), Flooring - Hardwood, Recessed Lighting
- Level: First
Kitchen
- Features: Countertops - Stone/Granite/Solid, Kitchen Island, Cabinets - Upgraded, Deck - Exterior, Exterior Access, Recessed Lighting, Remodeled, Stainless Steel Appliances, Storage, Wine Chiller, Gas Stove, Lighting - Pendant
- Level: First
Living room
- Features: Flooring - Hardwood, Window(s) - Bay/Bow/Box, Recessed Lighting
- Level: First
Office
- Features: Fireplace, Flooring - Hardwood
- Level: First
Heating
- Central, Forced Air, Baseboard, Radiant, Heat Pump, Oil, Propane, Fireplace
Cooling
- Central Air
Appliances
- Included: Oven, Dishwasher, Range, Refrigerator, Wine Refrigerator
- Laundry: Second Floor
Features
- Bathroom - Full, Closet, Bathroom, Mud Room, Office, Central Vacuum, Walk-up Attic
- Flooring: Hardwood, Flooring - Stone/Ceramic Tile, Flooring - Hardwood
- Doors: Insulated Doors, French Doors
- Windows: Insulated Windows, Screens
- Basement: Full,Finished,Walk-Out Access,Interior Entry,Sump Pump,Radon Remediation System
- Number of fireplaces: 3
- Fireplace features: Family Room, Master Bedroom
Interior area
- Total structure area: 5,902
- Total interior livable area: 5,902 sqft
- Finished area above ground: 4,474
- Finished area below ground: 1,428
Video & virtual tour
Property
Parking
- Total spaces: 7
- Parking features: Attached, Garage Door Opener, Paved Drive, Off Street
- Attached garage spaces: 3
- Uncovered spaces: 4
Features
- Patio & porch: Deck, Deck - Composite, Patio
- Exterior features: Deck, Deck - Composite, Patio, Pool - Inground, Pool - Inground Heated, Rain Gutters, Professional Landscaping, Sprinkler System, Decorative Lighting, Screens, Stone Wall
- Has private pool: Yes
- Pool features: In Ground, Pool - Inground Heated
Lot
- Size: 3.63 Acres
- Features: Cul-De-Sac, Cleared
Details
- Parcel number: 307086
- Zoning: res
Construction
Type & style
- Home type: SingleFamily
- Architectural style: Colonial
- Property subtype: Single Family Residence
Materials
- Frame
- Foundation: Concrete Perimeter
- Roof: Shingle
Condition
- Remodeled
- Year built: 2000
Utilities & green energy
- Electric: 200+ Amp Service
- Sewer: Private Sewer
- Water: Private
Green energy
- Energy generation: Solar
Community & HOA
Community
- Features: Public Transportation, Shopping, Pool, Tennis Court(s), Park, Walk/Jog Trails, Stable(s), Golf, Medical Facility, Laundromat, Bike Path, Conservation Area, Highway Access, House of Worship, Private School, Public School
HOA
- Has HOA: No
Location
- Region: Acton
Financial & listing details
- Price per square foot: $318/sqft
- Tax assessed value: $1,789,400
- Annual tax amount: $29,042
- Date on market: 7/29/2026
- Road surface type: Paved
Estimated market value
$1,820,800
$1.73M - $1.91M
$7,269/mo
Price history
| Date | Event | Price |
|---|---|---|
| 9/15/2026 | Pending sale | $1,879,000$318/sqft |
Source: MLS PIN #73552916 Report a problem | ||
| 9/9/2026 | Contingent | $1,879,000$318/sqft |
Source: MLS PIN #73552916 Report a problem | ||
| 9/2/2026 | Price change | $1,879,000-1.1%$318/sqft |
Source: MLS PIN #73552916 Report a problem | ||
| 8/9/2026 | Price change | $1,900,000-2.5%$322/sqft |
Source: MLS PIN #73552916 Report a problem | ||
| 7/21/2026 | Listed for sale | $1,949,000$330/sqft |
Source: MLS PIN #73552916 Report a problem | ||
| 7/21/2026 | Listing removed | $1,949,000$330/sqft |
Source: MLS PIN #73549679 Report a problem | ||
| 7/15/2026 | Listed for sale | $1,949,000$330/sqft |
Source: MLS PIN #73549679 Report a problem | ||
| 7/14/2026 | Listing removed | $1,949,000$330/sqft |
Source: MLS PIN #73514727 Report a problem | ||
| 6/26/2026 | Price change | $1,949,000-1.3%$330/sqft |
Source: MLS PIN #73514727 Report a problem | ||
| 6/17/2026 | Price change | $1,975,000-0.8%$335/sqft |
Source: MLS PIN #73514727 Report a problem | ||
| 5/29/2026 | Price change | $1,990,000-7.4%$337/sqft |
Source: MLS PIN #73514727 Report a problem | ||
| 5/14/2026 | Listed for sale | $2,150,000+75.5%$364/sqft |
Source: MLS PIN #73514727 Report a problem | ||
| 6/24/2019 | Sold | $1,225,000$208/sqft |
Source: Public Record Report a problem | ||
| 4/9/2019 | Pending sale | $1,225,000$208/sqft |
Source: Barrett Sotheby's International Realty #72475768 Report a problem | ||
| 4/3/2019 | Listed for sale | $1,225,000+22.5%$208/sqft |
Source: Barrett Sotheby's International Realty #72475768 Report a problem | ||
| 7/21/2015 | Sold | $1,000,000+0.2%$169/sqft |
Source: Public Record Report a problem | ||
| 4/27/2015 | Listed for sale | $998,000-12.2%$169/sqft |
Source: Acton Real Estate Co., LLC #71824312 Report a problem | ||
| 9/22/2014 | Listing removed | $1,137,000$193/sqft |
Source: Acton Real Estate Co., LLC #71656666 Report a problem | ||
| 5/13/2014 | Price change | $1,137,000-8.1%$193/sqft |
Source: Acton Real Estate Co., LLC #71656666 Report a problem | ||
| 4/7/2014 | Listed for sale | $1,237,000+8.7%$210/sqft |
Source: Acton Real Estate Co., LLC #71656666 Report a problem | ||
| 12/8/2000 | Sold | $1,137,500$193/sqft |
Source: Public Record Report a problem | ||
Public tax history
| Year | Property taxes | Tax assessment |
|---|---|---|
| 2025 | $27,939 +8% | $1,629,100 +5% |
| 2024 | $25,860 +0.2% | $1,551,300 +5.5% |
| 2023 | $25,817 +5.9% | $1,470,200 +17.3% |
| 2022 | $24,373 +2% | $1,253,100 +6.1% |
| 2021 | $23,890 +8.5% | $1,180,900 +3.2% |
| 2020 | $22,011 -0.4% | $1,144,000 +0.3% |
| 2019 | $22,101 +2.3% | $1,141,000 +2.4% |
| 2018 | $21,599 +4.3% | $1,114,500 +2.5% |
| 2017 | $20,716 +2.9% | $1,086,900 +3.8% |
| 2016 | $20,136 -5.1% | $1,047,100 -6% |
| 2015 | $21,224 +0.3% | $1,114,100 +2.4% |
| 2014 | $21,154 +1.8% | $1,087,600 |
| 2013 | $20,773 +4.5% | $1,087,600 +1.4% |
| 2012 | $19,887 +1.8% | $1,072,100 -0.8% |
| 2011 | $19,539 +1.1% | $1,080,700 -4.3% |
| 2010 | $19,328 +4.8% | $1,129,000 +1.2% |
| 2009 | $18,439 +6.5% | $1,115,500 -0.8% |
| 2008 | $17,311 +1.8% | $1,124,800 -3.3% |
| 2007 | $17,000 -6.7% | $1,162,800 -6.9% |
| 2006 | $18,212 +3.2% | $1,249,100 -2.3% |
| 2005 | $17,648 +6.9% | $1,277,900 +8.6% |
| 2004 | $16,502 +8.1% | $1,176,200 +4.4% |
| 2003 | $15,269 +3.5% | $1,126,900 +15.4% |
| 2002 | $14,752 | $976,300 |
Find assessor info on the county website
Monthly payment
Est. payment
Payment breakdown
Explore the cost of this home by adjusting the details. Changes won't be saved.Climate risks
Neighborhood: 01720
Nearby schools
Schools provided by the listing agent
- Middle: R.J. Grey
- High: Acton-Boxborough
Source: MLS PIN. This data may not be complete. We recommend contacting the local school district to confirm school assignments for this home.
Similar homes
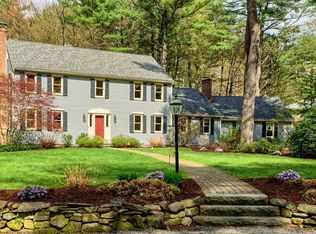
- $1,725,0004 bd5 ba3.8k sqft6 Genevieve Ln, Acton, MA 01720For Sale
 MLS ID #73543771, Shelley Moore, Barrett Sotheby's International Realty. MLS PIN
 - $1,150,0004 bd3 ba3k sqft20 Cherokee Rd, Acton, MA 01720For Sale
 MLS ID #73576549, Tais Braganca, Keller Williams Realty-Merrimack. MLS PIN
 - $1,890,0004 bd5 ba5.8k sqft4 Crestwood Ln, Nashua, NH 03062For Sale
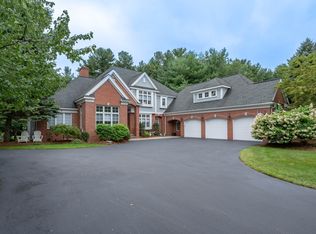 MLS ID #73572114, L. Richard Stoudt, RE/MAX Innovative Properties. MLS PIN
 - $1,750,0004 bd3 ba4.4k sqft366 River Rd, Carlisle, MA 01741For Sale
 MLS ID #73531756, The Laura Baliestiero Team, Coldwell Banker Realty - Concord. MLS PIN
