Skip main navigation
Sold for $425,000
  • $425,000

    220 Norwich Road, Salem, CT 06420

    4beds
    1,769sqft
    Single Family Residence
    Built in 1946
    1.25 Acres Lot
    $425,600 Zestimate®
    $240/sqft
    $3,356 Estimated rent

    Home value

    $425,600

    $392,000 - $464,000

    $3,356/mo

    Zestimate® history
    Loading
    Loading...

    Owner options

    List your home for rent

    $3,356/mo

    Rent Zestimate®

    Find your next renter with Zillow Rental Manager. Plus, with online applications, you can quickly screen prospective tenants – for free.

    Learn more

    $3,356/mo

    Rent Zestimate®

    Refinance and save

    $2,924/mo

    Est. payment

    Refinancing to a lower rate could help reduce your monthly payments and save thousands over the life of the loan.

    See today's rates

    $2,924/mo

    Est. payment

    Explore your selling options

    Work with a Zillow partner agent

    Leverage their expertise and Zillow's premium Showcase listings to get your home seen by more buyers.

    Get started

    List with your own agent

    Get your home in front of millions of buyers by listing it on Zillow.

    Learn how to do it

    Sell it yourself

    Take full control of how buyers see your home on Zillow by listing For Sale by Owner (FSBO).

    List your home

    What's special

    Black granite countertopsPicture windowWide-board wood floorsReplacement windowsNew skylightsBright white kitchenBeautiful wooded lot
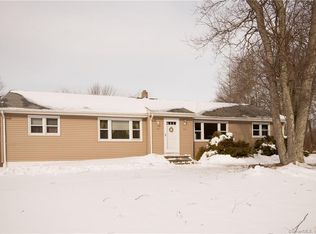
    Set on a private, wooded 1.25 acre lot, this charming English Cape style cottage offers the perfect blend of character, comfort, and updates. The inviting living room features wide-board wood floors, a picture window, and a wood-burning fireplace with insert and newer liner. The bright white kitchen is appointed with black granite countertops, black appliances, and newer electric stove and dishwasher. A separate laundry/mechanical room adds convenience. The flexible first floor includes an updated full bath with tub/shower and marble tile surround, 1 bedroom and an additional room ideal as a den or office. Upstairs you'll find the spacious primary bedroom with vaulted ceiling, skylight, and generous closet space with track lighting tucked into the eaves. There are 2 additional bedrooms and a spacious, second full bath with tub and skylight. Recent improvements include replacement windows, new skylights, a 3-year-old roof, updated electrical service, newer well pump and pressure tank (approx. 5-6 years), and electric hot water heater and boiler. A detached one-car garage features loft space that is primed to be finished as an amazing studio, home office, workshop, or man cave. Conveniently located close to Routes 11 & 82 and near campgrounds, lakes and many local attractions and parks. Situated on a beautiful wooded lot, this property offers privacy, flexibility, and a peaceful setting.

    Zillow last checked:

    Listing updated:

    Listed by:

    Robert E. O'Meara (860)982-0288,

    KW Legacy Partners 860-313-0700

    Bought with:

    Kelsey Cuddy, RES.0833087

    William Raveis Real Estate

    Source: Smart MLS,MLS#: 24180026MLS Logo

    Facts & features

    Interior

    Bedrooms & bathrooms
    • Bedrooms: 4
    • Bathrooms: 2
    • Full bathrooms: 2
    Primary bedroom
    • Features: Skylight, Vaulted Ceiling(s), Ceiling Fan(s), Walk-In Closet(s), Wall/Wall Carpet
    • Level: Upper
    • Area: 259.37 Square Feet
    • Dimensions: 16.11 x 16.1
    Bedroom
    • Features: Bay/Bow Window, Wide Board Floor
    • Level: Main
    • Area: 129.32 Square Feet
    • Dimensions: 12.2 x 10.6
    Bedroom
    • Features: Skylight, Wall/Wall Carpet
    • Level: Upper
    • Area: 124.6 Square Feet
    • Dimensions: 8.9 x 14
    Bedroom
    • Features: Skylight, Wall/Wall Carpet
    • Level: Upper
    • Area: 192.2 Square Feet
    • Dimensions: 15.5 x 12.4
    Den
    • Features: Bookcases, Wide Board Floor
    • Level: Main
    • Area: 108.12 Square Feet
    • Dimensions: 10.2 x 10.6
    Dining room
    • Features: Bay/Bow Window, Wide Board Floor
    • Level: Main
    • Area: 120.28 Square Feet
    • Dimensions: 12.4 x 9.7
    Kitchen
    • Features: Remodeled, Breakfast Bar, Tile Floor
    • Level: Main
    • Area: 163.2 Square Feet
    • Dimensions: 12 x 13.6
    Living room
    • Features: Bay/Bow Window, Fireplace, Wide Board Floor
    • Level: Main
    • Area: 326.96 Square Feet
    • Dimensions: 12.2 x 26.8
    Heating
    • Hot Water, Oil
    Cooling
    • Window Unit(s)
    Appliances
    • Included: Oven/Range, Microwave, Range Hood, Refrigerator, Dishwasher, Washer, Dryer, Water Heater
    • Laundry: Main Level
    Features
    • Basement: Crawl Space
    • Attic: Crawl Space,Access Via Hatch
    • Number of fireplaces: 1
    Interior area
    • Total structure area: 1,769
    • Total interior livable area: 1,769 sqft
    • Finished area above ground: 1,769

    Property

    Parking
    • Total spaces: 1
    • Parking features: Detached
    • Garage spaces: 1
    Lot
    • Size: 1.25 Acres
    • Features: Wooded, Level
    Details
    • Parcel number: 1562933
    • Zoning: RU-A

    Construction

    Type & style
    • Home type: SingleFamily
    • Architectural style: Cape Cod
    • Property subtype: Single Family Residence
    Materials
    • Brick, Wood Siding
    • Foundation: Concrete Perimeter
    • Roof: Asphalt
    Condition
    • New construction: No
    • Year built: 1946

    Utilities & green energy

    • Sewer: Septic Tank
    • Water: Well

    Community & HOA

    Community
    • Features: Golf, Lake, Park, Putting Green, Stables/Riding
    HOA
    • Has HOA: No
    Location
    • Region: Salem

    Financial & listing details

    • Price per square foot: $240/sqft
    • Tax assessed value: $171,000
    • Annual tax amount: $5,164
    • Date on market: 6/17/2026

    Price history

    DateEventPrice
    7/14/2026Pending sale$400,000-5.9%$226/sqft
    Source: Smart MLS #24180026 Report a problem
    7/13/2026Sold$425,000+6.3%$240/sqft
    Source: Smart MLS #24180026 Report a problem
    6/17/2026Listed for sale$400,000+25%$226/sqft
    Source: Smart MLS #24180026 Report a problem
    6/8/2007Sold$320,000+16.4%$181/sqft
    Source: Smart MLS #E195830 Report a problem
    5/2/2005Sold$275,000$155/sqft
    Source: Smart MLS #E155379 Report a problem

    Public tax history

    YearProperty taxesTax assessment
    2025$5,164 +3.2%$171,000 +0.2%
    2024$5,002 +1.7%$170,700
    2023$4,916 $170,700
    2022$4,916 +1.1%$170,700 +13%
    2021$4,862 $151,000
    2020$4,862 $151,000
    2019$4,862 $151,000
    2018$4,862 $151,000
    2017$4,862 +15%$151,000 +13.3%
    2016$4,226 $133,300
    2015$4,226 +1.9%$133,300
    2014$4,146 +3.3%$133,300
    2013$4,012 +1.7%$133,300
    2012$3,946 -23.4%$133,300 -34.3%
    2011$5,153 $202,870
    2010$5,153 +9%$202,870
    2009$4,727 +2.4%$202,870
    2007$4,615 +72.8%$202,870 +141.2%
    2001$2,670 +27.6%$84,100 +5.5%
    1995$2,093 $79,730
    Find assessor info on the county website

    Neighborhood: 06420

    Nearby schools

    GreatSchools rating
    Schools provided by the listing agent
    • Elementary: Salem
    • High: East Lyme

    Source: Smart MLS. This data may not be complete. We recommend contacting the local school district to confirm school assignments for this home.

    Get pre-qualified for a loan
    At Zillow Home Loans, we can pre-qualify you in as little as 5 minutes with no impact to your credit score.

    An equal housing lender. NMLS #10287.

    Sell for more on Zillow
    Get a Zillow Showcase℠ listing at no additional cost and you could sell for .
    $425,600
    2% more
    +$8,512
    With Zillow Showcase(estimated)
    $434,112