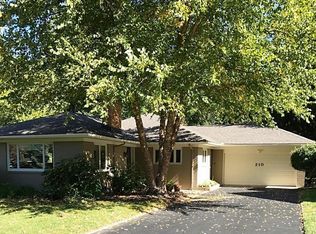
Elevated and impeccably updated, this stunning 2-bedroom ranch with an additional dedicated office offers the perfect blend of style, comfort, and convenience! Thoughtfully redesigned throughout, the home features a spectacular eat-in kitchen with a large granite island, stainless steel appliances, and seamless flow into a sun-drenched great room with soaring cathedral ceilings! With hardwood floors and charming period details, this ranch will captivate the most discerning buyers! Enjoy the ease of 1st-floor living with a fully remodeled half bath for guests, convenient laundry room, and a truly exceptional primary suite! The suite includes an expanded living area with gas fireplace ideal for a home gym, lounge, or private retreat, along with a luxurious and fully remodeled ensuite bath! The versatile office with loads of built-ins can easily serve as a potential third bedroom. The comfortable living room with gas fireplace overlooks the fabulous backyard! Step outside to your own private oasis—lush gardens, a paver patio with retractable awning, and fully fenced-in yard, perfect for relaxing or entertaining. This home is ideally located close to everything—walk to colleges, country clubs, Pittsford Village, schools, and more. Additional highlights include a 2-car attached garage, newer mechanicals (Furnace/AC & H2O 2019), whole house Generator and impeccable styling throughout. Every detail has been curated to perfection—this is a home where life is truly enjoyed. Happy lives here! Delayed Negotiations to 5/20 @10am
Pending
$499,900
220 Overbrook Rd, Rochester, NY 14618
2beds
1,916sqft
Single Family Residence
Built in 1947
0.33 Acres Lot
$-- Zestimate®
$261/sqft
$-- HOA
What's special
- 17 days |
- 2,150 |
- 113 |
Zillow last checked:
Listing updated:
Listing by:
RE/MAX Realty Group 585-248-0250,
Amy L. Petrone 585-218-6850
Source: NYSAMLSs,MLS#: R1677936
Originating MLS: Rochester
Facts & features
Interior
Bedrooms & bathrooms
- Bedrooms: 2
- Bathrooms: 3
- Full bathrooms: 2
- 1/2 bathrooms: 1
- Main level bathrooms: 3
- Main level bedrooms: 2
Heating
- Gas, Forced Air
Cooling
- Central Air
Appliances
- Included: Dryer, Dishwasher, Exhaust Fan, Gas Cooktop, Disposal, Gas Water Heater, Refrigerator, Range Hood, Washer
- Laundry: Main Level
Features
- Cathedral Ceiling(s), Entrance Foyer, Eat-in Kitchen, Separate/Formal Living Room, Granite Counters, Home Office, Kitchen Island, Kitchen/Family Room Combo, Sliding Glass Door(s), Storage, Skylights, Window Treatments, Bedroom on Main Level, Convertible Bedroom, Bath in Primary Bedroom, Main Level Primary, Primary Suite, Programmable Thermostat
- Flooring: Hardwood, Tile, Varies
- Doors: Sliding Doors
- Windows: Drapes, Skylight(s)
- Basement: Full
- Number of fireplaces: 2
Interior area
- Total structure area: 1,916
- Total interior livable area: 1,916 sqft
Video & virtual tour
Property
Parking
- Total spaces: 2
- Parking features: Attached, Garage, Garage Door Opener
- Attached garage spaces: 2
Features
- Levels: One
- Stories: 1
- Patio & porch: Patio
- Exterior features: Blacktop Driveway, Fully Fenced, Patio
- Fencing: Full
Lot
- Size: 0.33 Acres
- Dimensions: 90 x 160
- Features: Near Public Transit, Rectangular, Rectangular Lot, Residential Lot
Details
- Parcel number: 2646891381800002007000
- Special conditions: Standard
Construction
Type & style
- Home type: SingleFamily
- Architectural style: Ranch
- Property subtype: Single Family Residence
Materials
- Cedar, Copper Plumbing
- Foundation: Block
- Roof: Asphalt,Architectural,Shingle
Condition
- Resale
- Year built: 1947
Utilities & green energy
- Electric: Circuit Breakers
- Sewer: Connected
- Water: Connected, Public
- Utilities for property: Cable Available, Sewer Connected, Water Connected
Community & HOA
Community
- Security: Security System Owned
- Subdivision: East Ave Estates Map
Location
- Region: Rochester
Financial & listing details
- Price per square foot: $261/sqft
- Tax assessed value: $277,800
- Annual tax amount: $12,929
- Date on market: 5/13/2026
- Cumulative days on market: 12 days
- Listing terms: Cash,Conventional
Estimated market value
Not available
Estimated sales range
Not available
Not available
Price history
| Date | Event | Price |
|---|---|---|
| 5/20/2026 | Pending sale | $499,900$261/sqft |
Source: | ||
| 5/13/2026 | Listed for sale | $499,900+98%$261/sqft |
Source: | ||
| 7/24/2015 | Sold | $252,500-2.8%$132/sqft |
Source: | ||
| 6/17/2015 | Price change | $259,900-1.9%$136/sqft |
Source: Red Barn Properties #R276475 Report a problem | ||
| 6/6/2015 | Price change | $264,900-1.9%$138/sqft |
Source: Red Barn Properties #R267513 Report a problem | ||
| 5/13/2015 | Price change | $269,900-1.9%$141/sqft |
Source: Red Barn Properties #R267513 Report a problem | ||
| 4/13/2015 | Price change | $275,000-3.5%$144/sqft |
Source: Red Barn Properties #R267513 Report a problem | ||
| 3/14/2015 | Listed for sale | $285,000-1.7%$149/sqft |
Source: Red Barn Properties, Inc. #R267513 Report a problem | ||
| 8/24/2014 | Listing removed | $289,900$151/sqft |
Source: Red Barn Properties, Inc. #R252421 Report a problem | ||
| 7/26/2014 | Price change | $289,900-3.3%$151/sqft |
Source: Red Barn Properties, Inc. #R252421 Report a problem | ||
| 7/4/2014 | Listed for sale | $299,900+9.1%$157/sqft |
Source: Red Barn Properties, Inc. #R252421 Report a problem | ||
| 7/2/2013 | Listing removed | $2,200$1/sqft |
Source: Red Barn Properties, Inc. #R225953 Report a problem | ||
| 6/22/2013 | Listed for rent | $2,200$1/sqft |
Source: Red Barn Properties, Inc. #R225953 Report a problem | ||
| 6/28/2011 | Sold | $275,000-1.8%$144/sqft |
Source: Public Record Report a problem | ||
| 4/17/2011 | Listed for sale | $279,900$146/sqft |
Source: Red Barn Properties, Inc. #R155383 Report a problem | ||
Public tax history
| Year | Property taxes | Tax assessment |
|---|---|---|
| 2025 | -- | $277,800 |
| 2024 | -- | $277,800 |
| 2023 | -- | $277,800 +8.8% |
| 2022 | -- | $255,300 |
| 2021 | -- | $255,300 |
| 2020 | -- | $255,300 |
| 2018 | -- | $255,300 +5% |
| 2017 | $6,457 | $243,100 |
| 2016 | -- | $243,100 |
| 2015 | -- | $243,100 |
| 2014 | -- | $243,100 +25% |
| 2013 | -- | $194,500 |
| 2012 | -- | $194,500 |
| 2011 | -- | $194,500 |
| 2010 | -- | $194,500 +0.8% |
| 2009 | -- | $193,000 |
| 2007 | -- | $193,000 |
| 2006 | -- | $193,000 +2.9% |
| 2005 | -- | $187,500 +6.7% |
| 2004 | -- | $175,700 +46.4% |
| 2003 | -- | $120,000 |
| 2002 | -- | $120,000 |
| 2001 | -- | $120,000 |
| 2000 | -- | $120,000 |
Find assessor info on the county website
Monthly payment
Estimated monthly payment$1,822
All calculations are estimates and provided by Zillow, Inc. for informational purposes only. Actual amounts may vary.
HOA fees may include property taxes on listings classified as Co-Ops. Contact the listing agent and/or owner for fee details.
Mortgage interest rates are dependent on a number of factors, including credit score, down payment, and repayment length. Interest rate data provided by Zillow Group Marketplace, Inc. as of 1/1/1970 from various mortgage lenders with which we have lead or other similar arrangements; the Estimated Payment is an average of those rates.
See how much you could borrow to make a competitive offer.
Climate risks
Neighborhood: 14618
Nearby schools
GreatSchools rating
- 6/10Allen Creek SchoolGrades: K-5Distance: 0.8 mi
- 8/10Calkins Road Middle SchoolGrades: 6-8Distance: 3.7 mi
- 10/10Pittsford Sutherland High SchoolGrades: 9-12Distance: 1.9 mi
Schools provided by the listing agent
- Elementary: Allen Creek
- Middle: Calkins Road Middle
- High: Pittsford Sutherland High
- District: Pittsford
Source: NYSAMLSs. This data may not be complete. We recommend contacting the local school district to confirm school assignments for this home.
A local agent can set up tours, give advice and negotiate with sellers.
- New York
- Monroe County
- Rochester
- 14618
- 220 Overbrook Rd