Enjoy peaceful single-level living situated on two scenic acres surrounded by picturesque farmland! This 3-bedroom, 2-bath home features an open living and dining area highlighted by low-maintenance laminate flooring and a wood-burning fireplace with a classic stone mantle. The kitchen offers oak cabinetry, a functional center island, dedicated pantry, and stainless-steel appliances.
The primary suite boasts a walk-in closet and private bath complete with a double-sink vanity, jacuzzi soaking tub, and separate standing shower. Two additional carpeted bedrooms and a full bath provide comfortable accommodations, complemented by a dedicated mudroom/laundry room. The standout exterior feature is the 20’ x 52’ attached garage with concrete floors, three overhead doors (2 in the front and 1 in the back,) and an adjoining storage room—ideal for a workshop, an exercise room or hobby storage.
For sale
$269,900
220 Pleasant Unity Mutual Rd, Greensburg, PA 15601
3beds
1,620sqft
Single Family Residence
Built in 2001
2.15 Acres Lot
$-- Zestimate®
$167/sqft
$-- HOA
What's special
Peaceful single-level livingJacuzzi soaking tubSurrounded by picturesque farmlandLow-maintenance laminate flooringFunctional center islandDedicated pantryAdjoining storage room
- 17 hours
- 1,995
- 226
Zillow last checked:
Listing updated:
Listed by:
Brian Getty 724-327-5161,
HOWARD HANNA REAL ESTATE SERVICES 724-327-5161
Source: WPMLS,MLS#: 1781928 Originating MLS: West Penn Multi-List
Facts & features
Interior
Bedrooms & bathrooms
- Bedrooms: 3
- Bathrooms: 2
- Full bathrooms: 2
Primary bedroom
- Level: Main
- Dimensions: 13x13
Bedroom 2
- Level: Main
- Dimensions: 10x13
Bedroom 3
- Level: Main
- Dimensions: 10x13
Bonus room
- Level: Main
- Dimensions: 19x15
Dining room
- Level: Main
- Dimensions: 17x9
Family room
- Level: Main
- Dimensions: 11x17
Kitchen
- Level: Main
- Dimensions: 20x13
Laundry
- Level: Main
- Dimensions: 8x9
Heating
- Forced Air, Oil
Cooling
- Central Air
Appliances
- Included: Some Electric Appliances, Dishwasher, Microwave, Refrigerator, Stove
Features
- Flooring: Carpet, Laminate
- Basement: Crawl Space
- Number of fireplaces: 1
- Fireplace features: Wood Burning
Interior area
- Total structure area: 1,620
- Total interior livable area: 1,620 sqft
Video & virtual tour
Property
Parking
- Parking features: Attached, Garage
- Has attached garage: Yes
Features
- Pool features: None
Lot
- Size: 2.15 Acres
- Dimensions: 348 x 198 x 520 x 368
Construction
Type & style
- Home type: SingleFamily
- Architectural style: Other
- Property subtype: Single Family Residence
Materials
- Other
- Roof: Asphalt
Condition
- Resale
- Year built: 2001
Utilities & green energy
- Sewer: Septic Tank
- Water: Well
Community & HOA
Community
- Subdivision: ZIMMERMAN SUB
Location
- Region: Greensburg
Financial & listing details
- Price per square foot: $167/sqft
- Tax assessed value: $17,880
- Annual tax amount: $2,233
- Date on market: 11/3/2026
Estimated market value
Not available
Estimated sales range
Not available
Not available
Price history
| Date | Event | Price |
|---|---|---|
| 11/3/2026 | Listed for sale | $269,900$167/sqft |
Source:  WPMLS #1781928 Report a problem | ||
Public tax history
Tax history is unavailable.
Monthly payment
Est. payment
Payment breakdown
Explore the cost of this home by adjusting the details. Changes won't be saved.Climate risks
Neighborhood: 15601
Nearby schools
Schools provided by the listing agent
- District: Greater Latrobe
Source: WPMLS. This data may not be complete. We recommend contacting the local school district to confirm school assignments for this home.
- $239,500-- bd-- ba-- sqft103 Pleasant Unity Mutual Rd, Greensburg, PA 15601Off Market
- $5,040-- bd-- ba-- sqft248-252 Pleasant Unity Mutual Rd, Greensburg, PA 15601Off Market
- $954,100-- bd-- ba5.3k sqft171 Truxal Rd, Greensburg, PA 15601Off Market
- $9,720-- bd-- ba480 sqft130 Truxal Rd, Greensburg, PA 15601Off Market
Similar homes
- $210,0004 bd1 ba1.3k sqft617 Pacek Rd, Greensburg, PA 15601For Sale
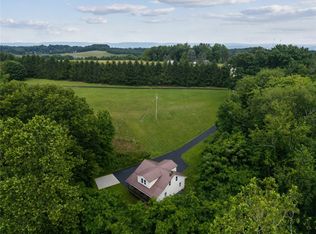 MLS ID #1780137, Elaine Yarabinetz. WPMLS
- $315,0003 bd2 ba1k sqft1 Fitch Ln, Greensburg, PA 15601For Sale
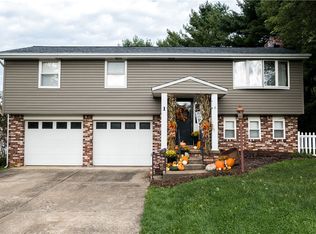 MLS ID #1776369, Amy Snyder. WPMLS
- $180,0003 bd2 ba1.8k sqft316 Center Ave, Greensburg, PA 15601For Sale
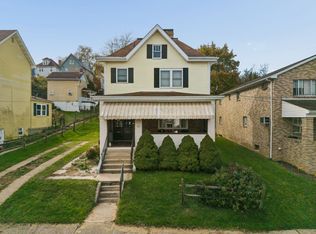 MLS ID #1781555, Elizabeth Stepinsky. WPMLS
- $250,0003 bd1 ba1.1k sqft888 Bovard Luxor Rd, Greensburg, PA 15601For Sale
 MLS ID #1764301, Carolyn Domasky. WPMLS
