Skip main navigation
Active
  • Price cut: $10K (9/3)
    $800,000

    220 Plum Nelly Rd, Athens, GA 30606

    4beds
    2,328sqft
    : 
    $5,243/mo
    Get pre-qualified
    Single Family Residence
    Built in 1968
    0.7 Acres Lot
    $774,900 Zestimate®
    $344/sqft
    $-- HOA

    What's special

    Gas fireplacePrivate backyardRocking-chair front porchAmple natural lightKeeping roomHardwood floors throughoutWhite shaker cabinetry
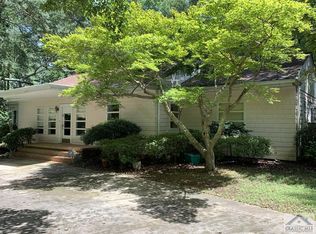

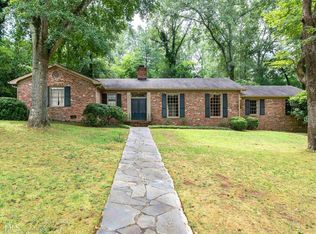
    Set back on a quiet corner lot, this renovated home showcases hardwood floors throughout and ample natural light. The kitchen is the heart of it - white shaker cabinetry, subway tile, granite counters, a new stainless refrigerator, and views straight out to the pool. Off the kitchen sits the keeping room, and just beyond it a separate living room anchored by a gas fireplace gives you a second place to gather. Every bathroom in the home has been fully renovated with granite counters, including a primary bath with double vanities and bronze fixtures, and the primary suite sits on the main level along with a guest bedroom, making main-floor living easy. Step outside to the real draw: a heated, saltwater pool and hot tub, both controllable remotely and heated independently, set against a private backyard. Up front, a landscaped yard is framed by natural stone retaining walls, with a rocking-chair front porch adding the welcome. Five Points puts you just minutes from the neighborhoods restaurants and shops, with quick access to downtown Athens and UGA.
    9 days
    1,703
    117

    Zillow last checked:

    Listing updated:

    Listed by:

    Gena N Knox 706-224-1365,

    Dwell Real Estate

    Source: GAMLS,MLS#: 10833339MLS Logo

      Facts & features

      Interior

      Bedrooms & bathrooms
      • Bedrooms: 4
      • Bathrooms: 3
      • Full bathrooms: 3
      • Main level bathrooms: 2
      • Main level bedrooms: 2
      Rooms
      • Room types: Family Room, Keeping Room, Laundry
      Kitchen
      • Features: Breakfast Area, Kitchen Island, Solid Surface Counters
      Heating
      • Central, Electric
      Cooling
      • Central Air, Electric
      Appliances
      • Included: Dishwasher, Disposal, Dryer, Microwave, Oven/Range (Combo), Refrigerator, Washer
      • Laundry: In Hall
      Features
      • Double Vanity, Master On Main Level, Tile Bath
      • Flooring: Hardwood
      • Basement: Dirt Floor,Interior Entry
      • Number of fireplaces: 1
      • Fireplace features: Family Room
      • Common walls with other units/homes: No Common Walls
      Interior area
      • Total structure area: 2,328
      • Total interior livable area: 2,328 sqft
      • Finished area above ground: 2,328
      • Finished area below ground: 0

      Property

      Parking
      • Total spaces: 4
      • Parking features: Kitchen Level, Off Street, Parking Pad
      • Has uncovered spaces: Yes
      Features
      • Levels: Two
      • Stories: 2
      • Patio & porch: Patio
      • Exterior features: Sprinkler System
      • Fencing: Back Yard
      • Has view: Yes
      • View description: Seasonal View
      Lot
      • Size: 0.7 Acres
      • Features: Corner Lot
      • Residential vegetation: Grassed, Partially Wooded
      Details
      • Additional structures: Outbuilding
      • Parcel number: 124C2 C001

      Construction

      Type & style
      • Home type: SingleFamily
      • Architectural style: Traditional
      • Property subtype: Single Family Residence
      Materials
      • Brick
      • Foundation: Block
      • Roof: Composition
      Condition
      • Updated/Remodeled
      • New construction: No
      • Year built: 1968

      Utilities & green energy

      • Sewer: Public Sewer
      • Water: Public
      • Utilities for property: High Speed Internet, Natural Gas Available

      Community & HOA

      Community
      • Features: None
      • Subdivision: Five Points
      HOA
      • Has HOA: No
      • Services included: None
      Location
      • Region: Athens

      Financial & listing details

      • Price per square foot: $344/sqft
      • Tax assessed value: $780,072
      • Annual tax amount: $8,415
      • Date on market: 8/26/2026
      • Cumulative days on market: 9 days
      • Listing agreement: Exclusive Right To Sell
      • Listing terms: 1031 Exchange,Credit Report Required,Fannie Mae Approved,FHA,VA Loan

        Estimated market value

        $774,900

        $736,000 - $814,000

        $3,287/mo

        Price history

        DateEventPrice
        9/3/2026Price change$800,000-1.2%$344/sqft
        Source: GAMLS #10833339 Report a problem
        8/26/2026Listed for sale$810,000+38.5%$348/sqft
        Source: Hive MLS #CL363371 Report a problem
        7/30/2021Sold$585,000-2.5%$251/sqft
        Source: Hive MLS #CM977468 Report a problem
        3/26/2021Price change$599,900+25%$258/sqft
        Source: Hive MLS #977468 Report a problem
        2/28/2021Price change$479,900-20%$206/sqft
        Source: Williamson Bros. Realty & Auction #977468 Report a problem
        2/12/2021Price change$599,900-4%$258/sqft
        Source: 5Market Realty #977468 Report a problem
        1/14/2021Price change$624,900-1.6%$268/sqft
        Source: 5Market Realty #977468 Report a problem
        9/15/2020Price change$634,900-5%$273/sqft
        Source: 5Market Realty #977468 Report a problem
        8/17/2020Price change$668,000-0.1%$287/sqft
        Source: Five Market Realty LLC #8721451 Report a problem
        7/1/2020Price change$669,000-4.3%$287/sqft
        Source: Five Market Realty LLC #8721451 Report a problem
        5/4/2020Price change$699,000-3.6%$300/sqft
        Source: Five Market Realty LLC #8721451 Report a problem
        1/18/2020Listed for sale$724,900+107.1%$311/sqft
        Source: 5Market Realty #973129 Report a problem
        5/7/2019Sold$350,000-12.1%$150/sqft
        Source: Hive MLS #CM968122 Report a problem
        5/2/2019Pending sale$398,000$171/sqft
        Source: Chastain, Jenkins & Leathers #8555117 Report a problem
        4/12/2019Price change$398,000-13.3%$171/sqft
        Source: Chastain, Jenkins & Leathers, LLC #968122 Report a problem
        2/11/2019Price change$459,000-3.4%$197/sqft
        Source: Chastain, Jenkins & Leathers, LLC #967034 Report a problem
        10/16/2018Price change$475,000-9.5%$204/sqft
        Source: 5Market Realty #964638 Report a problem
        9/2/2018Listed for sale$525,000+75%$226/sqft
        Source: 5Market Realty #964638 Report a problem
        7/15/2013Sold$300,000$129/sqft
        Source: Public Record Report a problem
        10/7/2012Listing removed$300,000$129/sqft
        Source: Coldwell Banker Upchurch Realty #03214678 Report a problem
        8/2/2012Listed for sale$300,000$129/sqft
        Source: Coldwell Banker Upchurch Realty #927068 Report a problem

        Public tax history

        YearProperty taxesTax assessment
        2025$8,879 +1%$312,029 +4.9%
        2024$8,792 -2.1%$297,324 +3.5%
        2023$8,980 +22.1%$287,344 +24.6%
        2022$7,356 +12.8%$230,610 +19.2%
        2021$6,521 +37.2%$193,488 +31.8%
        2020$4,753 +6.3%$146,792 +3.6%
        2019$4,472 +3.9%$141,726 +3.6%
        2018$4,303 $136,759 +0.5%
        2017$4,303 +0.5%$136,097 +14.3%
        2016$4,281 +15.6%$119,104
        2015$3,704 -0.2%$119,104 +10.4%
        2014$3,710 $107,904
        2013-- --
        2012-- --
        2011-- --
        2010-- --
        2009-- --
        2008-- --
        2007-- --
        2006-- --
        2005-- --
        2004-- --
        2003-- --
        2002-- --
        2001-- --
        2000$1,954 --
        Find assessor info on the county website

        Monthly payment

        Est. payment

        Payment breakdown

        Explore the cost of this home by adjusting the details. Changes won't be saved.
        All calculations are estimates and provided by Zillow, Inc. for informational purposes only. Actual amounts may vary.
        HOA fees may include property taxes on listings classified as Co-Ops. Contact the listing agent and/or owner for fee details.
        See how much you could borrow to make a competitive offer.

        Climate risks

        Neighborhood: 30606

        Getting around

        18 / 100
        Car-Dependent
        31 / 100
        Somewhat Bikeable

        Nearby schools

        GreatSchools rating
        Schools provided by the listing agent
        • Elementary: Barrow
        • Middle: Clarke
        • High: Clarke Central

        Source: GAMLS. This data may not be complete. We recommend contacting the local school district to confirm school assignments for this home.

        A local agent can set up tours, give advice and negotiate with sellers.

        A local lender can help you make sure your offer is ready when you are.

        Browse local experts