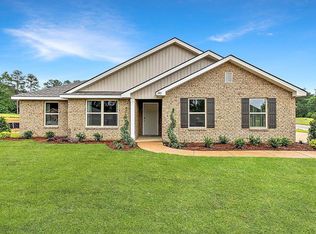
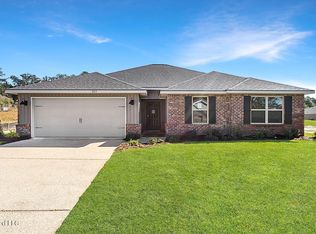
This beautiful home offers 3 bedrooms, 2 bathrooms, and a 2-car garage. The Alston is a highly sought-after one-story design, providing 1,733 square feet of comfortable living space.
As you enter the home, you'll be greeted by a cozy foyer that leads to the open concept living room, seamlessly flowing into the kitchen and dining room. The dining room opens to a covered porch, creating an ideal indoor-outdoor space for entertaining or unwinding. The kitchen features a large island, making cooking, serving, and relaxing a breeze.
The Alston features a split bedroom layout, with two bedrooms located at the front of the home near the bathroom and laundry room, and the primary bedroom situated at the back. The primary bedroom includes an ensuite with a double vanity, a separate water closet, a shower, and a garden tub for soaking. It also boasts a spacious 16-foot-deep walk-in closet.
The Smart Home Connect Technology System includes your video doorbell, keyless entry door lock, programmable thermostat, a touchscreen control device, a smart light switch, and more.
Pending
Price cut: $5K (9/18)
$269,900
220 Raulston Dr, Byram, MS 39272
3beds
1,733sqft
Residential, Single Family Residence
Built in 2026
0.25 Acres Lot
$269,600 Zestimate®
$156/sqft
$-- HOA
What's special
Split bedroom layoutSeparate water closetCovered porchCozy foyerGarden tub for soaking
- 283 days
- 36
- 2
Zillow last checked:
Listing updated:
Listed by:
Robert E Wantland 228-224-2972,
D R Horton 601-440-2663
Source: MLS United,MLS#: 4136304
Facts & features
Interior
Bedrooms & bathrooms
- Bedrooms: 3
- Bathrooms: 2
- Full bathrooms: 2
Heating
- Central
Cooling
- Central Air
Appliances
- Included: Electric Range
Features
- Granite Counters, Kitchen Island, Smart Home
- Flooring: Vinyl, Carpet
- Windows: ENERGY STAR Qualified Windows
- Has fireplace: No
Interior area
- Total structure area: 1,733
- Total interior livable area: 1,733 sqft
Video & virtual tour
Property
Parking
- Total spaces: 2
- Parking features: Garage Door Opener
- Garage spaces: 2
Features
- Levels: One
- Stories: 1
- Exterior features: None
Lot
- Size: 0.25 Acres
- Features: City Lot
Details
- Parcel number: Unassigned
Construction
Type & style
- Home type: SingleFamily
- Architectural style: Traditional
- Property subtype: Residential, Single Family Residence
Materials
- Vinyl, Brick
- Foundation: Post-Tension
- Roof: Asphalt
Condition
- New Construction
- New construction: Yes
- Year built: 2026
Utilities & green energy
- Sewer: Public Sewer
- Water: Public
- Utilities for property: Cable Available, Electricity Available, Water Available
Community & HOA
Community
- Subdivision: Barrington
HOA
- Has HOA: Yes
- Services included: Other
Location
- Region: Byram
Financial & listing details
- Price per square foot: $156/sqft
- Annual tax amount: $450
- Date on market: 6/22/2026
- Electric utility on property: Yes
Estimated market value
$269,600
$256,000 - $283,000
$2,175/mo
Price history
| Date | Event | Price |
|---|---|---|
| 9/29/2026 | Pending sale | $269,900$156/sqft |
Source: MLS United #4136304 Report a problem | ||
| 9/18/2026 | Price change | $269,900-1.8%$156/sqft |
Source: MLS United #4136304 Report a problem | ||
| 9/11/2026 | Price change | $274,900-1.8%$159/sqft |
Source: MLS United #4136304 Report a problem | ||
| 8/28/2026 | Price change | $279,900-3.3%$162/sqft |
Source: MLS United #4136304 Report a problem | ||
| 5/11/2026 | Price change | $289,400-1%$167/sqft |
Source: MLS United #4136304 Report a problem | ||
| 1/15/2026 | Listed for sale | $292,400$169/sqft |
Source: MLS United #4136304 Report a problem | ||
Public tax history
Tax history is unavailable.
Monthly payment
Est. payment
Payment breakdown
Explore the cost of this home by adjusting the details. Changes won't be saved.Climate risks
Neighborhood: 39272
Nearby schools
Schools provided by the listing agent
- Elementary: Gary Road
- Middle: Gary Rd Intermed
- High: Terry
Source: MLS United. This data may not be complete. We recommend contacting the local school district to confirm school assignments for this home.
Similar homes
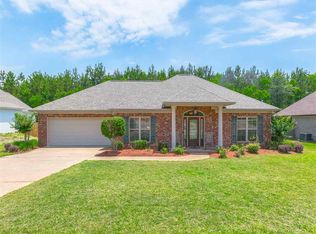
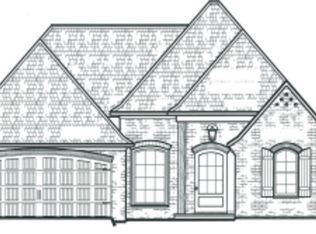
- $274,9003 bd2 ba1.7k sqft276 Raulston Dr, Byram, MS 39272New Construction
 MLS United

 - $274,9003 bd2 ba1.7k sqft240 Raulston Dr, Byram, MS 39272New Construction
 MLS United
 - $274,9003 bd2 ba1.7k sqft268 Raulston Dr, Byram, MS 39272New Construction
 MLS United
 - $259,9003 bd2 ba1.6k sqft217 Raulston Dr, Byram, MS 39272New Construction
 MLS United
