Welcome to this spacious, light-filled Contemporary designed to bring a sense of peace and relaxation from the moment you step through the front door. Set in a quiet, private location yet conveniently close to area amenities, this unique home offers a wonderful blend of comfort, nature, and architectural character. Soaring cathedral ceilings, an expansive two-story natural stone fireplace, and walls of windows fill the main living spaces with natural light and create a vacation-like atmosphere. Set on 4 picturesque acres, the property invites you to enjoy the outdoors with a private path leading down to a bucolic babbling brook and a charming pavilion-perfect for gatherings and celebrations or simply relaxing and enjoying the tranquil surroundings. Recent improvements include a new back roof and skylights in 2025, along with all-new Marvin Integrity windows installed in 2019. A truly special retreat offering privacy, natural beauty, and an inviting connection to the outdoors. BEST & FINAL OFFERS DUE BY 9 P.M. ON TUESDAY, SEPTEMBER 29TH.
Accepting backups
$424,900
220 Richards Road, New Hartford, CT 06057
3beds
1,752sqft
Single Family Residence
Built in 1987
4 Acres Lot
$-- Zestimate®
$243/sqft
$-- HOA
What's special
- 30 days
- 1,578
- 150
Likely to sell faster than
Zillow last checked:
Listing updated:
Listed by:
Linda Kessler (860)836-6172,
Coldwell Banker Realty 860-674-0300
Source: Smart MLS,MLS#: 24208449
Facts & features
Interior
Bedrooms & bathrooms
- Bedrooms: 3
- Bathrooms: 2
- Full bathrooms: 2
Primary bedroom
- Features: Cathedral Ceiling(s), Ceiling Fan(s), Fireplace, Full Bath, Walk-In Closet(s), Wall/Wall Carpet
- Level: Upper
- Area: 220 Square Feet
- Dimensions: 10 x 22
Bedroom
- Level: Main
- Area: 140 Square Feet
- Dimensions: 10 x 14
Bedroom
- Level: Main
- Area: 121 Square Feet
- Dimensions: 11 x 11
Primary bathroom
- Level: Upper
Bathroom
- Level: Main
Kitchen
- Features: Dining Area
- Level: Main
- Area: 220 Square Feet
- Dimensions: 10 x 22
Living room
- Features: Skylight, Cathedral Ceiling(s), Fireplace
- Level: Main
- Area: 330 Square Feet
- Dimensions: 15 x 22
Heating
- Hot Water, Oil
Cooling
- Central Air
Appliances
- Included: Oven/Range, Range Hood, Refrigerator, Dishwasher, Disposal, Washer, Dryer, Water Heater
- Laundry: Main Level
Features
- Open Floorplan
- Basement: Full
- Attic: None
- Number of fireplaces: 1
Interior area
- Total structure area: 1,752
- Total interior livable area: 1,752 sqft
- Finished area above ground: 1,752
Property
Parking
- Total spaces: 3
- Parking features: Attached, Garage Door Opener
- Attached garage spaces: 3
Features
- Patio & porch: Deck
- On waterfront: Yes
- Waterfront features: Waterfront, Brook
Lot
- Size: 4 Acres
- Features: Wetlands, Few Trees, Sloped
Details
- Parcel number: 828493
- Zoning: R2
- Other equipment: Generator Ready
Construction
Type & style
- Home type: SingleFamily
- Architectural style: Contemporary
- Property subtype: Single Family Residence
Materials
- Wood Siding
- Foundation: Concrete Perimeter
- Roof: Shingle
Condition
- New construction: No
- Year built: 1987
Utilities & green energy
- Sewer: Septic Tank
- Water: Well
Community & HOA
Community
- Features: Public Rec Facilities
HOA
- Has HOA: No
Location
- Region: New Hartford
Financial & listing details
- Price per square foot: $243/sqft
- Tax assessed value: $250,530
- Annual tax amount: $7,133
- Date on market: 9/23/2026
Estimated market value
Not available
Estimated sales range
Not available
Not available
Price history
| Date | Event | Price |
|---|---|---|
| 9/26/2026 | Listed for sale | $424,900+82.4%$243/sqft |
Source:  Smart MLS #24208449 Report a problem Smart MLS #24208449 Report a problem | ||
| 8/1/2019 | Sold | $233,000-6.8%$133/sqft |
Source: Smart MLS #170134552 Report a problem | ||
| 6/7/2019 | Listed for sale | $250,000$143/sqft |
Source: CENTURY 21 Clemens Group #170134552 Report a problem | ||
| 6/7/2019 | Pending sale | $250,000$143/sqft |
Source: CENTURY 21 Clemens Group #170134552 Report a problem | ||
| 11/20/2018 | Price change | $250,000-13.8%$143/sqft |
Source: CENTURY 21 Clemens Group #170134552 Report a problem | ||
| 10/16/2018 | Listed for sale | $289,900-18.8%$165/sqft |
Source: Century 21 Clemens Group #170134552 Report a problem | ||
| 9/25/2013 | Sold | $357,000$204/sqft |
Source: Public Record Report a problem | ||
Public tax history
| Year | Property taxes | Tax assessment |
|---|---|---|
| 2025 | $6,932 +5% | $250,530 |
| 2024 | $6,599 +30.6% | $250,530 +59.1% |
| 2023 | $5,051 +1.6% | $157,500 |
| 2022 | $4,971 -0.4% | $157,500 |
| 2021 | $4,990 +1.4% | $157,500 |
| 2020 | $4,919 +1.2% | $157,500 |
| 2019 | $4,859 -18.4% | $157,500 -17.1% |
| 2018 | $5,952 +3.3% | $190,050 |
| 2017 | $5,762 +0.7% | $190,050 |
| 2016 | $5,724 -0.1% | $190,050 |
| 2015 | $5,728 | $190,050 |
Find assessor info on the county website
Monthly payment
Est. payment
Payment breakdown
Explore the cost of this home by adjusting the details. Changes won't be saved.Climate risks
Neighborhood: 06057
Similar homes

- $434,9003 bd2 ba1.5k sqft665 Norfolk Road, Torrington, CT 06790For Sale

 MLS ID #24214814, Amanda Balaski, Northwest CT Realty. Smart MLS
 - $429,9003 bd3 ba1.4k sqft110 Scoville Hill Road, Harwinton, CT 06791For Sale
 MLS ID #24209859, Debora Root, Debora Root, Broker. Smart MLS
 - $345,0003 bd2 ba1.8k sqft311 Torringford Street, Torrington, CT 06790For Sale
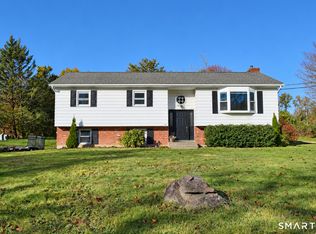 MLS ID #24216540, Michelle Grant, Coldwell Banker Premier Real Estate. Smart MLS
 - $429,9003 bd3 ba1.9k sqft814 New Litchfield Street, Torrington, CT 06790For Sale
 MLS ID #24205564, Sallie J. King, Coldwell Banker Realty. Smart MLS
 - $329,9003 bd3 ba2.1k sqft55 Wedgewood Drive, Torrington, CT 06790For SaleMLS ID #24216122, Christine A. Hunter, Hunter Real Estate, LLC. Smart MLS
- $399,9003 bd1 ba1.2k sqft214 Wheeler Road, Litchfield, CT 06759For SaleMLS ID #24215968, Lu Marsella, RE/MAX RISE. Smart MLS
- $525,0004 bd2 ba2.4k sqft27 Berkshire Drive, New Hartford, CT 06057For SaleMLS ID #24213226, Stephanie Daley, Berkshire Hathaway NE Prop.. Smart MLS
- $348,0003 bd2 ba1.4k sqft2380 Newfield Road, Torrington, CT 06790For SaleMLS ID #24212923, Laura Beth Collinson, Carl Guild & Associates. Smart MLS
- $359,9003 bd2 ba1.6k sqft125 Spring Hill Road, Harwinton, CT 06791For SaleMLS ID #24214132, Joanne M. Donne, The Washington Agency. Smart MLS
- $464,9004 bd3 ba2.2k sqft190 Upper Valley Road, Torrington, CT 06790For SaleMLS ID #24200510, Anthony Gioia, The Washington Agency. Smart MLS
- $449,9004 bd3 ba1.8k sqft45 Nepaug Road, Burlington, CT 06013For SaleMLS ID #24177388, Cathy Poehler, Century 21 AllPoints Realty. Smart MLS
- $379,9003 bd2 ba1.8k sqft22 Woodlawn Drive, Torrington, CT 06790For SaleMLS ID #24210948, David Smith, Showcase Realty, Inc.. Smart MLS
- $299,9003 bd2 ba1.7k sqft168 Rock Road, Burlington, CT 06013For SaleMLS ID #24216352, Cheryl E. Arcidiacono, Berkshire Hathaway NE Prop.. Smart MLS
- $454,9004 bd2 ba2.5k sqft1517 Torringford Street, Torrington, CT 06790For SaleMLS ID #24184806, Anthony Gioia, The Washington Agency. Smart MLS
- $385,3004 bd3 ba2.1k sqft34 Bridle Circle, Torrington, CT 06790For SaleMLS ID #24202104, Stanley Romsaint, BHGRE Gaetano Marra Homes. Smart MLS
- $429,0003 bd2 ba1.6k sqft50 Palmer Avenue, Winchester, CT 06098For SaleMLS ID #24206936, Jennifer Roller, Berkshire Hathaway NE Prop.. Smart MLS
- $389,9004 bd2 ba1.9k sqft122 Standard Avenue, Winchester, CT 06098For SaleMLS ID #24196702, Amanda Balaski, Northwest CT Realty. Smart MLS
- $465,0003 bd3 ba2.1k sqft8 Hannah Way, Harwinton, CT 06791For SaleMLS ID #24215147, Robert E. Vignola, Coldwell Banker Realty. Smart MLS
- $359,9002 bd1 ba1.2k sqft194 Birge Park Road, Harwinton, CT 06791For SaleMLS ID #24215320, Jenn Moriarty, Vision Real Estate. Smart MLS
