Skip main navigation
Closed
  • $530,000

    220 Ridge Bluff Ln, Suwanee, GA 30024

    5beds
    4,039sqft
    Single Family Residence, Residential
    Built in 1998
    0.27 Acres Lot
    $528,400 Zestimate®
    $131/sqft
    $3,442 Estimated rent

    Home value

    $528,400

    $486,000 - $576,000

    $3,442/mo

    Zestimate® history
    Loading
    Loading...

    Owner options

    List your home for rent

    $3,442/mo

    Rent Zestimate®

    Find your next renter with Zillow Rental Manager. Plus, with online applications, you can quickly screen prospective tenants – for free.

    Learn more

    $3,442/mo

    Rent Zestimate®

    Refinance and save

    $3,997/mo

    Est. payment

    Refinancing to a lower rate could help reduce your monthly payments and save thousands over the life of the loan.

    See today's rates

    $3,997/mo

    Est. payment

    Explore your selling options

    Work with a Zillow partner agent

    Leverage their expertise and Zillow's premium Showcase listings to get your home seen by more buyers.

    Get started

    List with your own agent

    Get your home in front of millions of buyers by listing it on Zillow.

    Learn how to do it

    Sell it yourself

    Take full control of how buyers see your home on Zillow by listing For Sale by Owner (FSBO).

    List your home

    What's special

    Refinished cabinetryAdjacent breakfast nookGlass-framed showerProfessionally installed ceramic tileMarble flooringTennis courtsUpgraded appliances
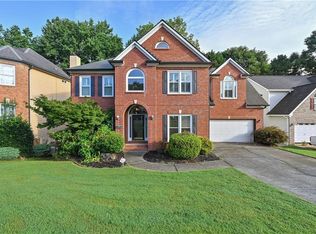
    Welcome to 220 Ridge Bluff Lane, Suwanee, GA, a beautifully appointed 5-bedroom, 3.5-bath home with a fully finished and permitted basement, ideally located just minutes from I-85 and I-985. The home is perfectly positioned between the Mall of Georgia and Sugarloaf Mills Mall, offering convenient access to premier shopping, dining, entertainment, and everyday necessities. Located in a highly desirable Suwanee community, residents enjoy neighborhood amenities including a community pool, tennis courts, sidewalks, and streetlights—ideal for an active, outdoor lifestyle. Inside, the home features a thoughtfully designed floor plan that blends comfort and functionality. The main level offers formal living and dining rooms/optional office, highlighted by hardwood floors throughout. The spacious kitchen showcases upgraded granite countertops, a marble backsplash, marble flooring, upgraded appliances, and refinished cabinetry, all overlooking the family room. A cozy fireplace anchors the family room, creating a warm and inviting space, while the adjacent breakfast nook provides a casual dining option. Upstairs, the expansive primary suite features a tray ceiling, three walk-in closets, and a luxurious ensuite bathroom with a soaking garden tub, glass-framed shower, and professionally installed ceramic tile. Two secondary bedrooms share a conveniently located full bathroom on the second floor, offering comfort and functionality for family or guests. A third additional bedroom provides flexibility for a home office or guest room. The second floor also includes a laundry room with ceramic tile flooring and a convenient towel closet. The fully finished basement adds significant living space, featuring ceramic tile flooring, a private bedroom, full bathroom, bonus room, two large walk-in closets, a separate furnace room, and a carpeted playroom—ideal for recreation, guests, or multigenerational living. Step outside to enjoy exceptional privacy from the upper and lower back decks, both overlooking a peaceful, running creek, creating a serene outdoor retreat perfect for relaxing or entertaining. Additional highlights include: Two like-new HVAC systems (recently serviced and in great condition-only 3 years old) 2-car garage with tiled flooring Freshly painted interior Freshly painted upper and lower decks Concrete improvements and underground drainage piping The home is zoned for Rock Spring Elementary School, Creekland Middle School, and Collins Hill High School, part of the highly regarded Gwinnett County School District, known for its strong academic performance, diverse programs, extracurricular opportunities, and commitment to student success—making this an excellent choice for families seeking quality education. This well-maintained home offers space, upgrades, a tranquil setting, and a prime location in one of Suwanee’s most sought-after areas. Don’t miss the opportunity to make this exceptional property your next home.

    Zillow last checked:

    Listing updated:

    Listing Provided by:

    Danielle Marie Walls,

    Keller Williams Realty Community Partners 678-341-7400,

    HEATHER TIERNEY,

    Keller Williams Realty Community Partners

    Bought with:

    Luisa Castro, 423862

    Hester Group REALTORS

    Source: FMLS GA,MLS#: 7712772MLS Logo

    Facts & features

    Interior

    Bedrooms & bathrooms
    • Bedrooms: 5
    • Bathrooms: 4
    • Full bathrooms: 3
    • 1/2 bathrooms: 1
    Primary bedroom
    • Features: Oversized Master
    • Level: Oversized Master
    Bedroom
    • Features: Oversized Master
    Primary bathroom
    • Features: Separate Tub/Shower
    Dining room
    • Features: Seats 12+, Separate Dining Room
    Kitchen
    • Features: Breakfast Room, Kitchen Island
    Heating
    • Central
    Cooling
    • Ceiling Fan(s), Central Air
    Appliances
    • Included: Dishwasher, Gas Range, Microwave, Refrigerator
    • Laundry: Common Area, Laundry Room
    Features
    • Crown Molding, Entrance Foyer 2 Story, Walk-In Closet(s)
    • Flooring: Hardwood
    • Windows: Double Pane Windows
    • Basement: Daylight,Finished,Interior Entry,Walk-Out Access
    • Number of fireplaces: 1
    • Fireplace features: Gas Log, Glass Doors
    • Common walls with other units/homes: No Common Walls
    Interior area
    • Total structure area: 4,039
    • Total interior livable area: 4,039 sqft

    Property

    Parking
    • Total spaces: 4
    • Parking features: Attached, Driveway, Garage, Garage Door Opener, Level Driveway
    • Attached garage spaces: 2
    • Has uncovered spaces: Yes
    Accessibility
    • Accessibility features: None
    Features
    • Levels: Two
    • Stories: 2
    • Patio & porch: Deck, Rear Porch
    • Exterior features: Courtyard, Private Yard, Rain Gutters, Rear Stairs
    • Pool features: None
    • Spa features: None
    • Fencing: Back Yard,Fenced,Wood
    • Has view: Yes
    • View description: Creek/Stream, Trees/Woods
    • Has water view: Yes
    • Water view: Creek/Stream
    • Waterfront features: Creek
    • Body of water: None
    Lot
    • Size: 0.27 Acres
    • Features: Back Yard, Creek On Lot, Front Yard, Landscaped
    Details
    • Additional structures: Shed(s)
    • Parcel number: R7150 066
    • Other equipment: None
    • Horse amenities: None

    Construction

    Type & style
    • Home type: SingleFamily
    • Architectural style: Traditional
    • Property subtype: Single Family Residence, Residential
    Materials
    • Brick, Fiber Cement
    • Foundation: Concrete Perimeter
    • Roof: Composition
    Condition
    • Resale
    • New construction: No
    • Year built: 1998

    Utilities & green energy

    • Electric: Other
    • Sewer: Public Sewer
    • Water: Public
    • Utilities for property: Electricity Available, Natural Gas Available, Water Available
    Green energy
    • Energy efficient items: None
    • Energy generation: None

    Community & neighborhood

    Security
    • Security features: Smoke Detector(s)
    Community
    • Community features: Homeowners Assoc, Pool, Sidewalks, Street Lights, Tennis Court(s)
    Location
    • Region: Suwanee
    • Subdivision: Peachtree Horizon

    HOA & financial

    HOA
    • Has HOA: Yes
    • HOA fee: $740 annually

    Other

    Other facts
    • Road surface type: Concrete

    Price history

    DateEventPrice
    3/31/2026Sold$530,000-0.9%$131/sqft
    Source: FMLS GA #7712772 Report a problem
    2/2/2026Listed for sale$535,000+1%$132/sqft
    Source: FMLS GA #7712772 Report a problem
    11/10/2025Listing removed$529,900$131/sqft
    Source: FMLS GA #7630539 Report a problem
    10/25/2025Price change$529,900-9.4%$131/sqft
    Source: FMLS GA #7630539 Report a problem
    9/6/2025Price change$585,000-2.3%$145/sqft
    Source: GAMLS #10585136 Report a problem
    8/15/2025Listed for sale$599,000+215.3%$148/sqft
    Source: FMLS GA #7630539 Report a problem
    10/27/1999Sold$190,000$47/sqft
    Source: Public Record Report a problem

    Public tax history

    YearProperty taxesTax assessment
    2025$5,938 +0.5%$233,240 +4.2%
    2024$5,907 +10%$223,760 +1.2%
    2023$5,371 -1.3%$221,200 +9.1%
    2022$5,442 +33.9%$202,720 +52.9%
    2021$4,063 -0.7%$132,600
    2020$4,094 +2.4%$132,600
    2019$3,997 $132,600 +15.1%
    2018$3,997 +25%$115,160 +20.6%
    2016$3,199 -0.9%$95,480
    2015$3,227 $95,480 +42%
    2014$3,227 +28.2%$67,240
    2013$2,518 $67,240
    2012-- $67,240 -29.7%
    2011-- $95,600 -6.7%
    2010-- $102,480
    2009-- $102,480
    2007-- $102,480 +17.5%
    2006-- $87,200
    2005-- $87,200
    2004$1,146 +1.8%$87,200 +2.4%
    2003$1,126 -49.8%$85,160
    2002$2,242 +6.4%$85,160 +13.6%
    2001$2,108 $74,960

    Find assessor info on the county website

    Neighborhood: 30024

    Nearby schools

    GreatSchools rating
    Schools provided by the listing agent
    • Elementary: Rock Springs
    • Middle: Creekland - Gwinnett
    • High: Collins Hill

    Source: FMLS GA. This data may not be complete. We recommend contacting the local school district to confirm school assignments for this home.

    Get a cash offer in 3 minutes
    Find out how much your home could sell for in as little as 3 minutes with a no-obligation cash offer.
    Estimated market value
    $528,400
    Get a cash offer in 3 minutes
    Find out how much your home could sell for in as little as 3 minutes with a no-obligation cash offer.
    Estimated market value
    $528,400