**VA Assumable Loan at 2.25% interest rate.** Welcome to this stunning three-level detached Colonial in the vibrant Manor Park neighborhood, where classic architectural charm meets high-end modern functionality. From the moment you step onto the inviting front porch, you’ll feel the warmth and craftsmanship that defines this home. The main level greets you with gleaming hardwood floors that flow through the spacious living room, anchored by a cozy fireplace. The layout transitions seamlessly into a formal dining room, perfect for hosting dinner parties or holiday gatherings. The heart of the home is undoubtedly the gourmet kitchen, a true chef’s dream featuring a butler’s pantry, a six-burner gas range, and a massive side-by-side refrigerator. With plenty of space for a breakfast table, it’s the ideal spot for morning coffee and casual meals. A rare find, the main floor also includes a full bedroom and a full bathroom, offering maximum flexibility for guests or a home office. Upstairs, you’ll find three bright, well-appointed bedrooms and another full bathroom, all maintaining the beautiful hardwood finishes found throughout the home. The lower level is a complete showstopper. Fully finished and designed for entertainment, this expansive space features a large living area and a sleek wet bar with counter seating for four. Whether you’re setting up a media room or a game day retreat, this level adds a whole new dimension to the home, rounded out by a convenient half bath. What truly sets this property apart is the expansive outdoor space. Sitting on a generous lot of just under a quarter acre, the grounds offer a level of room and privacy that is hard to come by in the city. Best of all, you’ll never have to worry about finding a spot on the street thanks to the dedicated two-car off-street parking. With its detached footprint and thoughtful upgrades of a new roof and HVAC system in 2024, 220 Rittenhouse St NW offers the perfect blend of style and space in a prime DC location. This property is virtually staged.
For sale
$999,900
220 Rittenhouse St NW, Washington, DC 20011
4beds
2,906sqft
Single Family Residence
Built in 1919
7,650 Square Feet Lot
$-- Zestimate®
$344/sqft
$-- HOA
What's special
Dedicated two-car off-street parkingDetached footprintInviting front porchThree bright well-appointed bedroomsExpansive outdoor spaceGourmet kitchenSix-burner gas range
- 2 days
- 206
- 26
Likely to sell faster than
Zillow last checked:
Listing updated:
Listed by:
Teresa Mueller 202-306-2674,
Compass
Source: Bright MLS,MLS#: DCDC2281452
Facts & features
Interior
Bedrooms & bathrooms
- Bedrooms: 4
- Bathrooms: 3
- Full bathrooms: 2
- 1/2 bathrooms: 1
- Main level bathrooms: 1
- Main level bedrooms: 1
Basement
- Area: 1080
Heating
- Hot Water, Central, Radiator, Natural Gas
Cooling
- Central Air, Electric
Appliances
- Included: Dishwasher, Disposal, Dryer, Microwave, Refrigerator, Oven/Range - Gas, Stainless Steel Appliance(s), Six Burner Stove, Washer, Water Heater, Gas Water Heater
- Laundry: In Basement
Features
- Bathroom - Tub Shower, Breakfast Area, Combination Kitchen/Dining, Floor Plan - Traditional, Formal/Separate Dining Room, Eat-in Kitchen, Kitchen - Galley, Kitchen - Gourmet, Kitchen - Table Space, Pantry, Recessed Lighting, Bar
- Flooring: Wood
- Windows: Window Treatments
- Basement: Heated,Interior Entry,Partially Finished
- Number of fireplaces: 1
Interior area
- Total structure area: 3,006
- Total interior livable area: 2,906 sqft
- Finished area above ground: 1,926
- Finished area below ground: 980
Video & virtual tour
Property
Parking
- Parking features: Off Street, Driveway
- Has uncovered spaces: Yes
Accessibility
- Accessibility features: None
Features
- Levels: Three
- Stories: 3
- Patio & porch: Porch, Deck, Patio
- Exterior features: Lighting, Street Lights, Sidewalks
- Pool features: None
Lot
- Size: 7,650 Square Feet
- Features: Urban Land-Beltsville-Chillum
Details
- Additional structures: Above Grade, Below Grade
- Parcel number: 3339//0057
- Zoning: R-1B
- Special conditions: Standard
Construction
Type & style
- Home type: SingleFamily
- Architectural style: Colonial
- Property subtype: Single Family Residence
Materials
- Stucco
- Foundation: Permanent
Condition
- New construction: No
- Year built: 1919
Utilities & green energy
- Sewer: Public Sewer
- Water: Public
Community & HOA
Community
- Security: Main Entrance Lock, Smoke Detector(s)
- Subdivision: Manor Park
HOA
- Has HOA: No
Location
- Region: Washington
Financial & listing details
- Price per square foot: $344/sqft
- Tax assessed value: $985,220
- Annual tax amount: $7,657
- Date on market: 10/2/2026
- Listing agreement: Exclusive Right To Sell
- Ownership: Fee Simple
Estimated market value
Not available
Estimated sales range
Not available
Not available
Price history
| Date | Event | Price |
|---|---|---|
| 10/2/2026 | Listed for sale | $999,900+34.2%$344/sqft |
Source:  Bright MLS #DCDC2281452 Report a problem Bright MLS #DCDC2281452 Report a problem | ||
| 5/16/2017 | Sold | $745,000+1.4%$256/sqft |
Source: Public Record Report a problem | ||
| 3/22/2017 | Pending sale | $735,000$253/sqft |
Source: Coldwell Banker Residential Brokerage - Georgetown #DC9885968 Report a problem | ||
| 3/13/2017 | Listed for sale | $735,000+110%$253/sqft |
Source: Coldwell Banker Residential Brokerage - Georgetown #DC9885968 Report a problem | ||
| 2/25/2002 | Sold | $350,000$120/sqft |
Source: Public Record Report a problem | ||
Public tax history
| Year | Property taxes | Tax assessment |
|---|---|---|
| 2026 | $7,657 -1.5% | $992,810 -1.1% |
| 2025 | $7,773 +5% | $1,004,340 +2.9% |
| 2024 | $7,400 +9.6% | $976,390 +4.4% |
| 2023 | $6,751 +9.3% | $935,260 +12.1% |
| 2022 | $6,178 +9.6% | $834,190 +5.8% |
| 2021 | $5,635 +9.9% | $788,160 +3.5% |
| 2020 | $5,127 +20.5% | $761,700 +32.7% |
| 2018 | $4,256 +31.9% | $574,080 +3.9% |
| 2017 | $3,228 +9.8% | $552,340 +5.8% |
| 2016 | $2,940 +9.9% | $522,070 +10.2% |
| 2015 | $2,675 +9.6% | $473,930 +15.3% |
| 2014 | $2,441 +9.6% | $410,930 -1.6% |
| 2013 | $2,228 +9.3% | $417,510 -8.4% |
| 2012 | $2,038 | $456,020 |
| 2011 | $2,038 +21% | $456,020 -7.9% |
| 2010 | $1,684 +12.2% | $495,270 -7.5% |
| 2009 | $1,501 +11.9% | $535,140 +17.6% |
| 2007 | $1,342 +5.2% | $455,100 +23.2% |
| 2006 | $1,275 -9% | $369,280 +18.2% |
| 2005 | $1,402 +12% | $312,450 +48.4% |
| 2004 | $1,252 +12% | $210,530 +43.8% |
| 2003 | $1,118 -17.5% | $146,406 +3.7% |
| 2002 | $1,355 +166.5% | $141,177 +3.8% |
| 2001 | $509 | $135,948 |
Find assessor info on the county website
Monthly payment
Est. payment
Payment breakdown
Explore the cost of this home by adjusting the details. Changes won't be saved.Climate risks
Neighborhood: Manor Park
Nearby schools
Schools provided by the listing agent
- District: District Of Columbia Public Schools
Source: Bright MLS. This data may not be complete. We recommend contacting the local school district to confirm school assignments for this home.
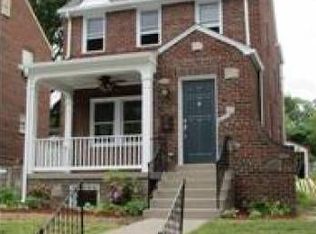
- $637,1003 bd2 ba1.5k sqft224 Rittenhouse St NW, Washington, DC 20011Off Market
- $535,6003 bd1 ba1.4k sqft218 Rittenhouse St NW, Washington, DC 20011Off Market
- $624,1003 bd1 ba1.6k sqft216 Rittenhouse St NW, Washington, DC 20011Off Market
- $673,9003 bd2 ba1.2k sqft6123 3rd St NW, Washington, DC 20011Off Market
Similar homes
- $1,149,0005 bd5 ba2.6k sqft219 Rittenhouse St NW, Washington, DC 20011For Sale
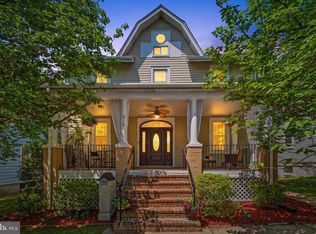
 MLS ID #DCDC2282210, MARK COWAN, Compass. Bright MLS
 - $1,050,0003 bd2 ba1.8k sqft7707 13th St NW, Washington, DC 20012New
 MLS ID #12775034, Brenda Mejia, Compass. MRED as distributed by MLS GRID
 - $1,099,0003 bd4 ba2.8k sqft6117 Broad Branch Rd NW, Washington, DC 20015For Sale
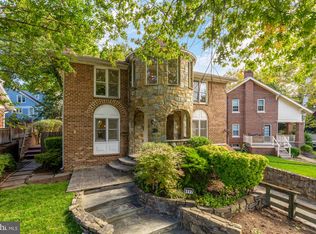 MLS ID #DCDC2286134, Jacob Abbott, Berkshire Hathaway HomeServices PenFed Realty. Bright MLS
 - $930,0004 bd4 ba2.3k sqft641 Gallatin St NW, Washington, DC 20011For Sale
 MLS ID #DCDC2281788, Lisa Gilmore, Keller Williams Flagship. Bright MLS
 - $950,0004 bd3 ba2.2k sqft4323 Fessenden St NW, Washington, DC 20016For SaleMLS ID #DCDC2284762, Julia Gallagher, Compass. Bright MLS
- $1,150,0003 bd3 ba2k sqft4007 Fessenden St NW, Washington, DC 20016For SaleMLS ID #DCDC2286108, Melinda Estridge, Long & Foster Real Estate, Inc.. Bright MLS
- $889,9004 bd4 ba2.2k sqft1319 Sheridan St NW, Washington, DC 20011For SaleMLS ID #DCDC2282728, Eric Broermann, Compass. Bright MLS
- $899,0004 bd4 ba2.3k sqft1212 Underwood St NW, Washington, DC 20012For SaleMLS ID #DCDC2276376, Kira Epstein Begal, Washington Fine Properties, LLC. Bright MLS
- $999,9005 bd3 ba2.1k sqft1902 Lincoln Rd NE, Washington, DC 20002For SaleMLS ID #DCDC2278514, Eric Fafoglia, Corcoran McEnearney. Bright MLS
- $1,099,9504 bd4 ba2.5k sqft8232 Eastern Ave NW, Washington, DC 20012For SaleMLS ID #DCDC2277710, SCOTT FROST, Compass. Bright MLS
- $780,0004 bd4 ba3.2k sqft4323 Woodberry St, Hyattsville, MD 20782For SaleMLS ID #MDPG2221034, Dillon Babington, Compass. Bright MLS
- $999,0003 bd2 ba1.9k sqft315 E St SE, Washington, DC 20003For SaleMLS ID #DCDC2285494, Don Denton, Coldwell Banker Realty - Washington. Bright MLS
- $950,0004 bd3 ba2.5k sqft710 Wayne Ave, Silver Spring, MD 20910For SaleMLS ID #MDMC2239378, Kerri Murphy, RLAH @properties. Bright MLS
- $949,0004 bd3 ba2.6k sqft8406 Hartford Ave, Silver Spring, MD 20910For SaleMLS ID #MDMC2242384, Anna Mackler, Serhant. Bright MLS
- $775,0003 bd3 ba1.8k sqft1707 Noyes Ln, Silver Spring, MD 20910For SaleMLS ID #MDMC2258122, Elley Kott, Long & Foster Real Estate, Inc.. Bright MLS
- $899,0004 bd5 ba2.2k sqft3216 18th St NE, Washington, DC 20018For SaleMLS ID #DCDC2267830, Mr. Steven Rollins, Coldwell Banker Realty. Bright MLS
- $975,0004 bd3 ba2.2k sqft8511 Freyman Dr, Chevy Chase, MD 20815For SaleMLS ID #MDMC2248352, Jan Brito, Compass. Bright MLS
- $650,0004 bd2 ba2.2k sqft403 N Williamsburg Dr, Silver Spring, MD 20901For SaleMLS ID #MDMC2258624, Lisa Stransky, Washington Fine Properties, LLC. Bright MLS
- $895,0003 bd2 ba1.9k sqft5811 Walton Rd, Bethesda, MD 20817For SaleMLS ID #MDMC2250094, Dana Rice, Compass. Bright MLS
- $700,0003 bd3 ba2k sqft8312 Greenwood Ave, Takoma Park, MD 20912For SaleMLS ID #MDMC2257864, Jenn Smira, Compass. Bright MLS
