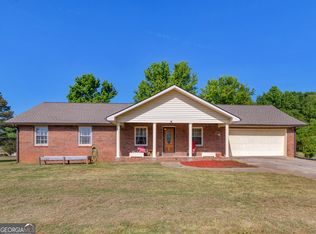
EXCUSE MECoready for your FIRST set of house keys? This 1,334-square-foot RANCH brings 3 BEDROOMS, 2 FULL BATHS, a CORNER LOT, and NO HOA to your homeownership wish list! The family room welcomes you with a VAULTED CEILING, a factory-built fireplace, and room to finally decorate without asking the landlord. NEW LVP FLOORING and NEW CARPET in all bedrooms give you a fresh start, while the kitchenCOs ALL-WHITE CABINETS and open connection to the dining room keep dinner and conversation together. The ROOMMATE FLOOR PLAN puts the PRIMARY SUITE on one side and two additional bedrooms on the otherCobecause sharing an address doesnCOt mean sharing every conversation! Your primary retreat includes an EN SUITE BATHROOM with a SOAKING TUB. Long day? Handle it with bubbles. Outside, enjoy a patio and FENCED BACKYARD ready for your first cookout, garden plans, or four-legged sidekick. A corner lot, your own space, and a place to start your next chapterCostill saving decorating ideas, or ready to use them?
Active
$245,000
220 Roberts Trl, Jackson, GA 30248
3beds
1,334sqft
Single Family Residence
Built in 1997
10,410 Square Feet Lot
$241,500 Zestimate®
$184/sqft
$-- HOA
What's special
Factory-built fireplaceFenced backyardRoommate floor planAll-white cabinetsCorner lotNew lvp flooring
- 14 days
- 276
- 28
Zillow last checked:
Listing updated:
Listed by:
Mark Spain 770-886-9000,
Mark Spain Real Estate,
MaShay Curtis 678-754-9668,
Mark Spain Real Estate
Source: GAMLS,MLS#: 10885680
Facts & features
Interior
Bedrooms & bathrooms
- Bedrooms: 3
- Bathrooms: 2
- Full bathrooms: 2
- Main level bathrooms: 2
- Main level bedrooms: 3
Rooms
- Room types: Foyer, Laundry, Other
Kitchen
- Features: Pantry, Solid Surface Counters
Heating
- Central, Forced Air, Hot Water, Natural Gas
Cooling
- Ceiling Fan(s), Central Air
Appliances
- Included: Dishwasher, Refrigerator
- Laundry: In Hall
Features
- High Ceilings, Master On Main Level, Roommate Plan, Walk-In Closet(s)
- Flooring: Carpet
- Basement: None
- Number of fireplaces: 1
- Fireplace features: Factory Built, Family Room
- Common walls with other units/homes: No Common Walls
Interior area
- Total structure area: 1,334
- Total interior livable area: 1,334 sqft
- Finished area above ground: 1,334
- Finished area below ground: 0
Property
Parking
- Total spaces: 2
- Parking features: Attached, Garage, Kitchen Level, Side/Rear Entrance
- Has attached garage: Yes
Features
- Levels: One
- Stories: 1
- Patio & porch: Patio
- Fencing: Back Yard,Fenced,Wood
- Waterfront features: No Dock Or Boathouse
- Body of water: None
Lot
- Size: 10,410 Square Feet
- Features: Corner Lot, Level, Private
Details
- Parcel number: 146E01138000
- Special conditions: Investor Owned
Construction
Type & style
- Home type: SingleFamily
- Architectural style: Ranch
- Property subtype: Single Family Residence
Materials
- Vinyl Siding
- Foundation: Slab
- Roof: Other
Condition
- Resale
- New construction: No
- Year built: 1997
Utilities & green energy
- Sewer: Public Sewer
- Water: Public
- Utilities for property: Electricity Available, High Speed Internet, Natural Gas Available, Sewer Available, Water Available
Community & HOA
Community
- Features: Sidewalks, Walk To Schools, Near Shopping
- Security: Carbon Monoxide Detector(s), Smoke Detector(s)
- Subdivision: Waters Edge
HOA
- Has HOA: No
- Services included: Other
Location
- Region: Jackson
Financial & listing details
- Price per square foot: $184/sqft
- Tax assessed value: $243,500
- Annual tax amount: $2,933
- Date on market: 11/5/2026
- Cumulative days on market: 14 days
- Listing agreement: Exclusive Right To Sell
- Listing terms: Cash,Conventional,VA Loan
- Electric utility on property: Yes
Estimated market value
$241,500
$229,000 - $254,000
$1,694/mo
Price history
| Date | Event | Price |
|---|---|---|
| 11/5/2026 | Listed for sale | $245,000-0.8%$184/sqft |
Source:  FMLS GA #7864055 Report a problem | ||
| 9/24/2026 | Sold | $247,000-1.2%$185/sqft |
Source: Public Record Report a problem | ||
| 4/4/2024 | Listing removed | $250,000$187/sqft |
Source: BHHS broker feed #20169587 Report a problem | ||
| 4/3/2024 | Pending sale | $250,000+16.3%$187/sqft |
Source:  GAMLS #20169587 Report a problem | ||
| 4/2/2024 | Sold | $215,000-14%$161/sqft |
Source: GAMLS #20169587 Report a problem | ||
| 2/2/2024 | Listed for sale | $250,000+194.5%$187/sqft |
Source: GAMLS #20169587 Report a problem | ||
| 11/6/1997 | Sold | $84,900$64/sqft |
Source: Public Record Report a problem | ||
Public tax history
| Year | Property taxes | Tax assessment |
|---|---|---|
| 2025 | $3,800 +12.4% | $97,400 +1.2% |
| 2024 | $3,381 -3.8% | $96,240 -0.6% |
| 2023 | $3,514 +28% | $96,800 +29.2% |
| 2022 | $2,746 +21.5% | $74,920 +22.1% |
| 2021 | $2,260 +11% | $61,360 +11.2% |
| 2020 | $2,035 +9.1% | $55,160 +11.1% |
| 2019 | $1,865 +3.7% | $49,640 +3.1% |
| 2018 | $1,798 +7% | $48,160 +8.1% |
| 2016 | $1,681 +1.1% | $44,560 +18.5% |
| 2015 | $1,663 +14.1% | $37,600 +9.4% |
| 2014 | $1,458 | $34,360 |
| 2013 | -- | -- |
| 2012 | -- | -- |
| 2011 | -- | -- |
| 2010 | -- | -- |
| 2009 | -- | -- |
| 2008 | $1,105 -1.1% | -- |
| 2007 | $1,117 +1.8% | $44,800 |
| 2005 | $1,097 | $44,800 |
| 2004 | $1,097 +11.8% | $44,800 +8.7% |
| 2003 | $982 +12.9% | $41,200 +6.5% |
| 2002 | $870 +1.2% | $38,680 +5.5% |
| 2001 | $859 -12.2% | $36,680 +5.2% |
| 2000 | $979 | $34,880 |
Find assessor info on the county website
Monthly payment
Est. payment
Payment breakdown
Explore the cost of this home by adjusting the details. Changes won't be saved.Climate risks
Neighborhood: 30248
Nearby schools
Schools provided by the listing agent
- Elementary: Unity Grove
- Middle: Locust Grove
- High: Locust Grove
Source: GAMLS. This data may not be complete. We recommend contacting the local school district to confirm school assignments for this home.
- $236,8003 bd2 ba1.2k sqft216 Roberts Trl, Locust Grove, GA 30248Off Market

- $204,1003 bd2 ba1.3k sqft125 Waters Edge Dr, Locust Grove, GA 30248Off Market

- $237,7004 bd3 ba1.7k sqft224 Roberts Trl, Locust Grove, GA 30248Off Market

- $230,1004 bd2 ba1.4k sqft133 Waters Edge Dr, Locust Grove, GA 30248Off Market

Similar homes
- $265,0003 bd2 ba1.4k sqft117 Kimbell Farm Dr, Locust Grove, GA 30248Active

 MLS ID #10855283, Mark Spain, Mark Spain Real Estate. GAMLS
- $219,9003 bd2 ba1k sqft228 Kings Cv, Locust Grove, GA 30248Active Under Contract
 MLS ID #10824559, Robert E Salmons Jr., Entera Realty. GAMLS
- $289,9003 bd2 ba1.8k sqft335 Harris Dr, Locust Grove, GA 30248Active
 MLS ID #10882672, Lori C Gray, Chapman Group Realty, Inc.. GAMLS
- $265,0003 bd2 ba1.5k sqft121 Rosser Rd, McDonough, GA 30252Active
 MLS ID #10884871, Whittney R Self, Self Property Advisors. GAMLS
- $250,0003 bd2 ba1.8k sqft512 Terry Dr, Griffin, GA 30223ActiveMLS ID #10879983, Taryn McLaughlin, RE/MAX SOUTHERN. GAMLS
- $255,0003 bd2 ba1.5k sqft290 Stony Brook Cir, Jackson, GA 30233ActiveMLS ID #10857324, Guadalupe Flores, HomeSmart. GAMLS
- $264,9003 bd2 ba1.4k sqft527 Judith Ct, McDonough, GA 30252ActiveMLS ID #10882690, Brian O'Neal, SouthSide, REALTORS. GAMLS
- $240,0003 bd2 ba1.4k sqft1580 Township Ter, McDonough, GA 30252ActiveMLS ID #10881743, Sherry Li, C-Star Realty GA. GAMLS
- $269,9003 bd2 ba1.5k sqft255 Helen Ln, Stockbridge, GA 30281ActiveMLS ID #10892158, Priscilla Stephens, BHHS Georgia Properties. GAMLS
- $235,0003 bd2 ba1.2k sqft1345 Maple Dr, Griffin, GA 30224ActiveMLS ID #10888607, Paulina Muez, Keller Williams Realty North Atlanta. GAMLS
- $244,9003 bd2 ba1.3k sqft66 Mallie Ct, Hampton, GA 30228ActiveMLS ID #10765981, Robert E Salmons Jr., Entera Realty. GAMLS
- $274,0003 bd2 ba1.2k sqft190 Smoak Field Rd, Griffin, GA 30223ActiveMLS ID #10825165, Austin Sexton, Southern Realty Group of GA, Inc.. GAMLS
- $228,0003 bd2 ba1.4k sqft150 Highland Cir, McDonough, GA 30253ActiveMLS ID #10886240, Traci Pate, Southern Roots Realty Partners. GAMLS
- $270,0003 bd2 ba1.4k sqft225 Pebble Brooke Pass, Covington, GA 30016ActiveMLS ID #10887828, Tanya Pickens, Opendoor Brokerage. GAMLS
- $265,0003 bd2 ba1.3k sqft60 Laurel Way, Covington, GA 30016ActiveMLS ID #10878470, Mark Spain, Mark Spain Real Estate. GAMLS
- $268,0003 bd2 ba1.4k sqft423 Old Ivy Path, McDonough, GA 30253ActiveMLS ID #10883209, Tanya Pickens, Opendoor Brokerage. GAMLS
- $225,0003 bd2 ba1.2k sqft5051 Ambassador Dr, McDonough, GA 30253ActiveMLS ID #10876274, Robert Payne, Keller Williams Realty Atl. Partners. GAMLS
- $275,0003 bd2 ba1.3k sqft317 Creek Side Ct, McDonough, GA 30252ActiveMLS ID #10784462, Mark Spain, Mark Spain Real Estate. GAMLS
- $329,9004 bd2 ba1.9k sqft420 Ray Way, Jenkinsburg, GA 30234ActiveMLS ID #10810670, Hannah A Crow, Sweet Realty. GAMLS
- $269,9004 bd3 ba1.4k sqft22 Johnston Rd, Griffin, GA 30224ActiveMLS ID #10887069, Jose Quijano, Virtual Properties Realty.com. GAMLS
