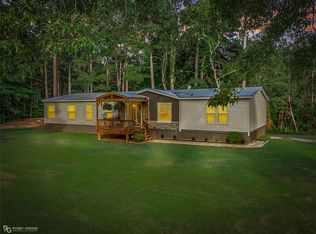
Back on Market due to the Buyer's Financing falling through. Immaculate home on peaceful 7.2 acres. The property sits high up on the hill and far off of the road. Nice and private. Great open floor plan. Deep front porch offers picturesque views of the property. Spacious living room with engineered hardwood and a wood-burning fireplace. Formal Dining Room. Large windows offer great natural light. Enormous kitchen with an abundance of cabinetry offering amazing storage. Eat-in kitchen and breakfast room opens to a large, new deck. Private master suite with massive walk-through closet. The master bathroom features pretty wallpaper, walk-in tile shower and separate soaking bathtub. Two sizable guest bedrooms share a hall bath. Wonderful utility room with storage and room for extra fridge or freezer. Two wonderful shops on the property - both with electricity and built-in shelving. The front part of the property is fenced. Septic and Well. Excellent drinking water. Roof and HVAC are less than 5 years old. Schedule a private showing.
Sold
Street View
Price Unknown
220 Robinson Rd, Elm Grove, LA 71051
3beds
2,128sqft
Manufactured Home, Single Family Residence
Built in 2002
7.28 Acres Lot
$285,600 Zestimate®
$--/sqft
$-- Estimated rent
Home value
$285,600
$271,000 - $300,000
Not available
Zestimate® history
Owner options
List your home for rent
Find your next renter with Zillow Rental Manager. Plus, with online applications, you can quickly screen prospective tenants – for free.
Refinance and save
Refinancing to a lower rate could help reduce your monthly payments and save thousands over the life of the loan.
Explore your selling options
Work with a Zillow partner agent
Leverage their expertise and Zillow's premium Showcase listings to get your home seen by more buyers.
Get startedList with your own agent
Get your home in front of millions of buyers by listing it on Zillow.
Learn how to do itSell it yourself
Take full control of how buyers see your home on Zillow by listing For Sale by Owner (FSBO).
List your homeWhat's special
Amazing storageEngineered hardwoodMassive walk-through closetBuilt-in shelvingWalk-in tile showerAbundance of cabinetryPrivate master suite
Zillow last checked:
Listing updated:
Listed by:
Susannah Hodges 0995684198 318-505-2875,
Susannah Hodges, LLC 318-505-2875,
Sara Moore 0995700769 318-469-4435,
Susannah Hodges, LLC
Bought with:
Tracy Glasgow
Berkshire Hathaway HomeServices Ally Real Estate
Source: NTREIS,MLS#: 20750930
Facts & features
Interior
Bedrooms & bathrooms
- Bedrooms: 3
- Bathrooms: 2
- Full bathrooms: 2
Primary bedroom
- Features: Double Vanity, En Suite Bathroom, Sitting Area in Primary, Separate Shower, Walk-In Closet(s)
- Level: First
- Dimensions: 12 x 14
Bedroom
- Level: First
- Dimensions: 12 x 10
Dining room
- Level: First
- Dimensions: 12 x 14
Kitchen
- Features: Built-in Features, Eat-in Kitchen, Kitchen Island
- Level: First
- Dimensions: 16 x 18
Living room
- Features: Ceiling Fan(s), Fireplace
- Level: First
- Dimensions: 18 x 15
Heating
- Central
Cooling
- Central Air
Appliances
- Included: Dishwasher, Electric Cooktop, Microwave
- Laundry: Laundry in Utility Room
Features
- Decorative/Designer Lighting Fixtures, Eat-in Kitchen, Walk-In Closet(s)
- Flooring: Carpet, Engineered Hardwood, Tile
- Has basement: No
- Number of fireplaces: 1
- Fireplace features: Electric, Gas, Living Room
Interior area
- Total interior livable area: 2,128 sqft
Property
Parking
- Total spaces: 2
- Parking features: Carport, Driveway
- Carport spaces: 2
- Has uncovered spaces: Yes
Features
- Levels: One
- Stories: 1
- Patio & porch: Deck, Front Porch, Covered
- Pool features: None
- Fencing: Front Yard,Gate
Lot
- Size: 7.28 Acres
Details
- Parcel number: 111931
Construction
Type & style
- Home type: MobileManufactured
- Property subtype: Manufactured Home, Single Family Residence
Materials
- Roof: Composition
Condition
- Year built: 2002
Utilities & green energy
- Sewer: Septic Tank
- Water: Well
- Utilities for property: Septic Available, Water Available
Community & HOA
Community
- Subdivision: No Sub
HOA
- Has HOA: No
Location
- Region: Elm Grove
Financial & listing details
- Tax assessed value: $28,480
- Annual tax amount: $367
- Date on market: 10/10/2024
- Cumulative days on market: 193 days
- Exclusions: Seller does not own the mineral rights. Seller reserves the master bedroom drapes and drapes in bedroom with twin bed.
Price history
| Date | Event | Price |
|---|---|---|
| 6/16/2026 | Listing removed | $297,500$140/sqft |
Source: NTREIS #21134081 Report a problem | ||
| 12/16/2025 | Listed for sale | $297,500+2.9%$140/sqft |
Source: NTREIS #21134081 Report a problem | ||
| 5/16/2025 | Sold | -- |
Source: NTREIS #20750930 Report a problem | ||
| 4/30/2025 | Pending sale | $289,000$136/sqft |
Source: NTREIS #20750930 Report a problem | ||
| 4/21/2025 | Contingent | $289,000$136/sqft |
Source: NTREIS #20750930 Report a problem | ||
| 4/16/2025 | Listed for sale | $289,000$136/sqft |
Source: NTREIS #20750930 Report a problem | ||
| 2/11/2025 | Contingent | $289,000$136/sqft |
Source: NTREIS #20750930 Report a problem | ||
| 1/10/2025 | Listed for sale | $289,000$136/sqft |
Source: NTREIS #20750930 Report a problem | ||
| 10/28/2024 | Contingent | $289,000$136/sqft |
Source: NTREIS #20750930 Report a problem | ||
| 10/10/2024 | Listed for sale | $289,000$136/sqft |
Source: NTREIS #20750930 Report a problem | ||
Public tax history
| Year | Property taxes | Tax assessment |
|---|---|---|
| 2025 | $367 +918.3% | $2,926 |
| 2024 | $36 | $2,926 -11.3% |
| 2023 | $36 | $3,297 |
| 2022 | $36 | $3,297 |
| 2021 | $36 | $3,297 |
| 2020 | $36 | $3,297 -21.1% |
| 2019 | $36 -93.2% | $4,177 |
| 2018 | $530 | $4,177 |
| 2017 | $530 +1372.3% | $4,177 |
| 2016 | $36 | $4,177 -13.5% |
| 2015 | $36 | $4,830 |
| 2014 | $36 | $4,830 |
| 2013 | $36 | $4,830 |
| 2012 | $36 | $4,830 -19.2% |
| 2011 | $36 | $5,980 |
| 2010 | $36 | $5,980 |
Find assessor info on the county website
Neighborhood: 71051
Nearby homes
- $160,7005 acres284 Robinson Rd, Elm Grove, LA 71051Off Market
- $--4 bd2 ba2.2k sqft290 Robinson Rd, Elm Grove, LA 71051Sold
- $3,3013 bd2 ba1k sqft285 Robinson Rd, Elm Grove, LA 71051Off Market
- $4,857-- bd-- ba1.2k sqft285 Robinson Rd, Elm Grove, LA 71051Off Market
- $14,5733 bd1 ba775 sqft285 Robinson Rd, Elm Grove, LA 71051Off Market
- $654,3003 bd3 ba2.5k sqft2675 Highway 154, Elm Grove, LA 71051Off Market
- $543,700-- bd-- ba3.2k sqft310 Robinson Rd, Elm Grove, LA 71051Off Market
- $201,400-- bd-- ba-- sqft310 Robinson Rd, Elm Grove, LA 71051Off Market
Nearby schools
GreatSchools rating
- 7/10Elm Grove Elementary SchoolGrades: PK-5Distance: 3.8 mi
- 8/10Parkway High SchoolGrades: 8-12Distance: 10.2 mi
- 7/10Elm Grove Middle SchoolGrades: 6-8Distance: 12.9 mi
Schools provided by the listing agent
- Elementary: Bossier ISD schools
- Middle: Bossier ISD schools
- High: Bossier ISD schools
- District: Bossier PSB
Source: NTREIS. This data may not be complete. We recommend contacting the local school district to confirm school assignments for this home.
Sell for more on Zillow
Get a Zillow Showcase℠ listing at no additional cost and you could sell for .
$285,600
2% more
+$5,712
With Zillow Showcase(estimated)
$291,312
Sell for more on Zillow
Get a Zillow Showcase℠ listing at no additional cost and you could sell for .
$285,600
2% more
+$5,712
With Zillow Showcase(estimated)
$291,312
- Louisiana
- Bossier Parish
- Elm Grove
- 71051
- 220 Robinson Rd
