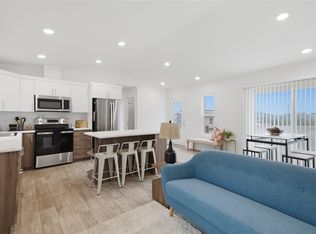
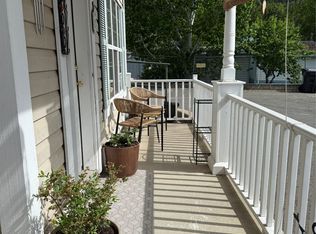
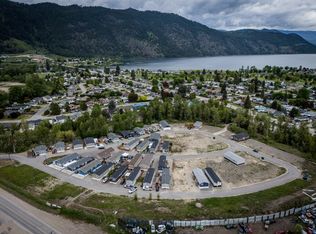
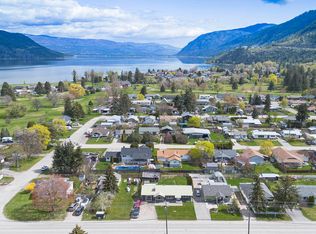
No GST! Step into this like new half duplex in the heart of Chase without having to pay the GST. This 4 bedroom, 2 bathroom home is perfectly situated as the first corner unit unto the complex offering a large yard space and ultimate privacy. The open floor plan makes the most of your square footage. Your bright airy kitchen includes stone countertops and stainless steel appliances. No shortage of parking provides a 1 car garage along with spots in the driveway for 2 more vehicles. Steps away from parks, groceries and Little Shuswap lake set this home in the most central location in Chase. Only a 34 minute drive to Kamloops means you have finally found affordability without the compromise of your home
For sale
C$524,900
220 Shepherd Rd #1, Chase, BC V0E 1M1
4beds
1,980sqft
Townhouse
Built in 2021
-- sqft lot
$-- Zestimate®
C$265/sqft
C$319/mo HOA
What's special
First corner unitLarge yard spaceUltimate privacyOpen floor planStone countertopsStainless steel appliances
- 6 days
- 6
- 0
Zillow last checked:
Listing updated:
Listed by:
Kadin Rainville,
Stonehaus Realty Corp
Source: Association of Interior REALTORS,MLS®#: 10402876Originating MLS®#: Association of Interior REALTORS
Facts & features
Interior
Bedrooms & bathrooms
- Bedrooms: 4
- Bathrooms: 2
- Full bathrooms: 2
Heating
- Forced Air, Natural Gas
Cooling
- Central Air
Appliances
- Included: Dryer, Dishwasher, Gas Range, Refrigerator, Washer
- Laundry: In Unit
Features
- Central Vacuum
- Flooring: Carpet, Laminate, Tile
- Windows: Window Treatments
- Basement: Full,Finished
- Number of fireplaces: 1
- Fireplace features: Electric
- Common walls with other units/homes: 2+ Common Walls
Interior area
- Total interior livable area: 1,980 sqft
- Finished area above ground: 1,129
- Finished area below ground: 851
Property
Parking
- Total spaces: 4
- Parking features: Attached, Garage
- Attached garage spaces: 1
- Uncovered spaces: 3
- Details: Strata Parking Type:LCP - Limited Common Property
Features
- Levels: Two
- Stories: 2
- Patio & porch: Deck, Patio
- Exterior features: IrrigationSprinklers
- Pool features: None
- Has view: Yes
- View description: Mountain(s)
Lot
- Features: Central Business District, Corner Lot, Dead End, Easy Access, Near Golf Course, Landscaped, Level, Near Park, Paved, Rural Lot, Sprinklers In Ground
Details
- Parcel number: 031388744
- Zoning: RS
- Special conditions: Standard
Construction
Type & style
- Home type: Townhouse
- Architectural style: Ranch
- Property subtype: Townhouse
Materials
- Fiber Cement, Wood Frame
- Foundation: Concrete Perimeter
- Roof: Asphalt,Shingle
Condition
- New construction: No
- Year built: 2021
Utilities & green energy
- Sewer: Public Sewer
- Water: Public
Community & HOA
Community
- Features: Near Schools, Park, Recreation Area, Shopping
HOA
- Has HOA: No
- HOA fee: C$319 monthly
Location
- Region: Chase
Financial & listing details
- Price per square foot: C$265/sqft
- Tax assessed value: C$47,300,000
- Annual tax amount: C$3,000
- Date on market: 10/6/2026
- Ownership: Freehold,Bare Land Strata
Price history
Price history is unavailable.
Public tax history
Tax history is unavailable.
Climate risks
Neighborhood: V0E
Nearby schools
GreatSchools rating
No schools nearby
We couldn't find any schools near this home.
Similar homes
- C$489,8004 bd3 ba1.9k sqft220 Shepherd Rd #13, Chase, BC V0E 1M1New Construction
 MLS ID #10398599, Trevor E Finch. Association of Interior REALTORS
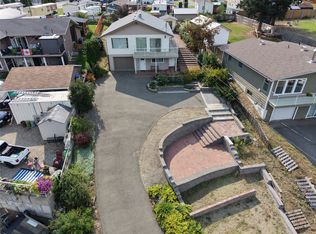
 - C$574,9504 bd2 ba1.9k sqft1225 Bay Dr, Chase, BC V0E 1M1For Sale
 Century 21 Canada
 - C$450,0003 bd1 ba1.4k sqft327 Pine St, Chase, BC V0E 1M1For Sale
 MLS ID #10402399, Denise Bouwmeester. Association of Interior REALTORS
 - C$499,9003 bd2 ba1.5k sqft1018 Hillside Ave, Chase, BC V0E 1M0For Sale
 MLS ID #10401332, Ricky Hedrich. Association of Interior REALTORS
