Wilson County Pool Home on Nearly Half an Acre: 4 Beds, 2,100+ Sq Ft, Workshop & Upgrades Galore!
Your own backyard resort awaits. This 4-bedroom, 2-bath home offers over 2,100 square feet of beautifully upgraded living on almost half an acre in Wilson County, complete with a built-in saltwater pool, a workshop, and gorgeous landscaping!
Inside, hardwood floors flow throughout, and tall ceilings give every room an open, airy feel. Two gas fireplaces add warmth and charm for cozy evenings, while new windows fill the home with light and improve comfort year-round. The updated kitchen shines with granite countertops and fresh cabinetry, a space designed to make cooking and gathering a pleasure. A custom front door makes a stylish first impression before you even step inside.
Step outside and the fun really begins. The saltwater pool is ready for summer cookouts, weekend splashes, and relaxing afternoons in the sun, all framed by lush landscaping kept vibrant by an irrigation system. A carport and a handy shed add covered parking and storage, while the dedicated workshop gives hobbyists, DIYers, and tinkerers the room they have always wanted.
Beautifully maintained throughout, a sparkling pool, and acreage-style space: this Wilson County home delivers comfort, style, and plenty of room to enjoy it all! New roof installed in 2025. Furniture and decor have been digitally added for illustrative purpose only. Property is shown unfurnished.
Coming soon / hold
$520,000
220 Spring Rd, Old Hickory, TN 37138
4beds
2,199sqft
Single Family Residence, Residential
Built in 1947
0.48 Acres Lot
$-- Zestimate®
$236/sqft
$-- HOA
What's special
- 1 day
- 107
- 22
Zillow last checked:
Listing updated:
Listed by:
Kendra Clark 615-210-9379,
Orchard Brokerage, LLC 615-821-0995
Source: RealTracs MLS as distributed by MLS GRID,MLS#: 3635525
Facts & features
Interior
Bedrooms & bathrooms
- Bedrooms: 4
- Bathrooms: 2
- Full bathrooms: 2
- Main level bedrooms: 2
Bedroom 1
- Features: Suite
- Area: 357 Square Feet
- Dimensions: 21x17
Bedroom 2
- Features: Extra Large Closet
- Area: 210 Square Feet
- Dimensions: 15x14
Bedroom 3
- Area: 192 Square Feet
- Dimensions: 16x12
Bedroom 4
- Area: 180 Square Feet
- Dimensions: 15x12
Dining room
- Area: 100 Square Feet
- Dimensions: 10x10
Kitchen
- Features: Eat-in Kitchen
- Area: 170 Square Feet
- Dimensions: 17x10
Living room
- Area: 336 Square Feet
- Dimensions: 24x14
Other
- Features: Utility Room
Recreation room
- Features: Second Floor
- Level: Second
Heating
- Central, Natural Gas
Cooling
- Central Air, Electric
Appliances
- Included: Electric Oven, Electric Range, Dishwasher, Dryer, Microwave, Refrigerator, Washer
Features
- Ceiling Fan(s), High Speed Internet
- Flooring: Wood, Tile
- Basement: Crawl Space,None
- Number of fireplaces: 2
- Fireplace features: Gas
Interior area
- Total structure area: 2,199
- Total interior livable area: 2,199 sqft
- Finished area above ground: 2,199
Property
Parking
- Total spaces: 6
- Parking features: Detached, Aggregate
- Carport spaces: 2
- Uncovered spaces: 4
Features
- Levels: Two
- Stories: 2
- Patio & porch: Patio, Covered, Porch
- Has private pool: Yes
- Pool features: In Ground
- Fencing: Back Yard
Lot
- Size: 0.48 Acres
- Dimensions: 100 x 185.4 IRR
- Features: Level
- Topography: Level
Details
- Additional structures: Storage
- Parcel number: 051M C 02100 000
- Special conditions: Standard
- Other equipment: Irrigation System
Construction
Type & style
- Home type: SingleFamily
- Architectural style: Other
- Property subtype: Single Family Residence, Residential
Materials
- Other, Stone
- Roof: Asphalt
Condition
- New construction: No
- Year built: 1947
Utilities & green energy
- Sewer: Septic Tank
- Water: Public
- Utilities for property: Electricity Available, Natural Gas Available, Water Available, Cable Connected
Community & HOA
Community
- Security: Fire Alarm
- Subdivision: Langford Cove 3
HOA
- Has HOA: No
Location
- Region: Old Hickory
Financial & listing details
- Price per square foot: $236/sqft
- Tax assessed value: $221,600
- Annual tax amount: $1,058
- Date on market: 11/11/2026
- Electric utility on property: Yes
Estimated market value
Not available
Estimated sales range
Not available
Not available
Price history
| Date | Event | Price |
|---|---|---|
| 10/13/2017 | Listing removed | -- |
Source: Auction.com Report a problem | ||
| 10/12/2017 | Listed for sale | -- |
Source: Auction.com Report a problem | ||
| 3/31/2016 | Sold | $264,900+55.9%$120/sqft |
Source:  RealTracs MLS as distributed by MLS GRID #1693243 Report a problem | ||
| 7/30/2004 | Sold | $169,900$77/sqft |
Source: Public Record Report a problem | ||
Public tax history
| Year | Property taxes | Tax assessment |
|---|---|---|
| 2025 | $1,058 | $55,400 |
| 2024 | $1,058 | $55,400 |
| 2023 | $1,058 | $55,400 |
| 2022 | $1,058 | $55,400 +3.7% |
| 2021 | -- | $53,400 +14.6% |
| 2020 | $1,174 | $46,600 |
| 2019 | $1,174 | $46,600 |
| 2018 | $1,174 0% | $46,600 |
| 2017 | $1,174 +0% | $46,600 |
| 2016 | $1,174 -2% | $46,600 |
| 2015 | $1,198 +3.2% | $46,600 +3.2% |
| 2014 | $1,161 | $45,159 |
| 2013 | $1,161 +0% | $45,159 |
| 2012 | $1,161 +1.7% | $45,159 -1.1% |
| 2011 | $1,142 | $45,655 |
| 2010 | -- | $45,655 -3.1% |
| 2009 | $1,146 | $47,116 |
| 2008 | $1,146 +9.6% | $47,116 +11.8% |
| 2007 | $1,046 +1.2% | $42,161 +1.2% |
| 2006 | $1,033 | $41,673 |
| 2005 | $1,033 -16.5% | $41,673 |
| 2003 | $1,238 +52.7% | $41,673 +52.7% |
| 2002 | $811 | $27,293 |
| 2001 | -- | $27,293 -75% |
| 2000 | -- | $109,172 |
Find assessor info on the county website
Monthly payment
Est. payment
Payment breakdown
Explore the cost of this home by adjusting the details. Changes won't be saved.Climate risks
Neighborhood: 37138
Nearby schools
Schools provided by the listing agent
- Elementary: Lakeview Elementary School
- Middle: Mt. Juliet Middle School
- High: Green Hill High School
Source: RealTracs MLS as distributed by MLS GRID. This data may not be complete. We recommend contacting the local school district to confirm school assignments for this home.


Similar homes
- $512,5003 bd3 ba2.4k sqft4803 Wayside Dr, Old Hickory, TN 37138For Sale
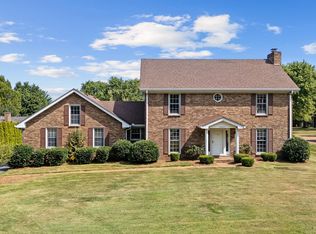
 MLS ID #3069652, Tami Noyd. RealTracs MLS as distributed by MLS GRID
- $495,0004 bd3 ba2.3k sqft4817 Morgan Dr, Old Hickory, TN 37138For Sale
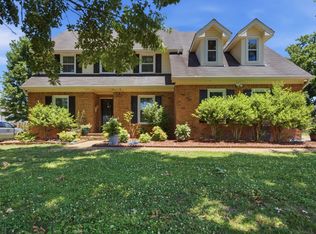 MLS ID #3542495, Thomas Lin. RealTracs MLS as distributed by MLS GRID
- $395,0004 bd3 ba2.2k sqft4848 Whittier Dr, Old Hickory, TN 37138For Sale
 MLS ID #3229963, Kelli Falconberry. RealTracs MLS as distributed by MLS GRID
- $572,9004 bd3 ba3k sqft2009 Flanders Ct, Old Hickory, TN 37138For Sale
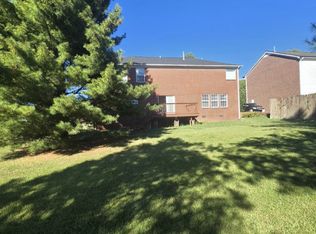 MLS ID #3632847, Steve Koleno. RealTracs MLS as distributed by MLS GRID
- $587,0004 bd3 ba2.5k sqft4716 Hunters Crossing Dr, Old Hickory, TN 37138For SaleMLS ID #3623983, George M Basch. RealTracs MLS as distributed by MLS GRID
- $470,0003 bd3 ba2.2k sqft121 Grandview Cir, Old Hickory, TN 37138For SaleMLS ID #3546943, Paula Harmon. RealTracs MLS as distributed by MLS GRID
- $618,0003 bd3 ba2.5k sqft4503 Guy Ct, Old Hickory, TN 37138For SaleMLS ID #3632631, Deidra R. (DeDe) Lovell. RealTracs MLS as distributed by MLS GRID
- $475,0004 bd3 ba2.4k sqft290 Brookside Dr, Old Hickory, TN 37138For SaleMLS ID #3230786, Trang (Terez) Hoang. RealTracs MLS as distributed by MLS GRID
- $340,0003 bd1 ba1.4k sqft218 Grandview Dr, Old Hickory, TN 37138For SaleMLS ID #3634670, Jon Althoff | 615-920-3966. RealTracs MLS as distributed by MLS GRID
- $410,0003 bd2 ba1.8k sqft2537 Edinburgh St, Old Hickory, TN 37138For SaleMLS ID #3635653, Shaun Smith. RealTracs MLS as distributed by MLS GRID
- $439,0003 bd2 ba1.3k sqft109 Valleyview Dr, Old Hickory, TN 37138For SaleMLS ID #3260550, Danielle Rager Coleman. RealTracs MLS as distributed by MLS GRID
- $424,9004 bd2 ba2.3k sqft306 Grandview Dr, Old Hickory, TN 37138For SaleMLS ID #3280869, Jason Crosslin. RealTracs MLS as distributed by MLS GRID
- $474,9003 bd2 ba1.4k sqft4825 Morgan Dr, Old Hickory, TN 37138For SaleMLS ID #3598775, Kyle Jarrett. RealTracs MLS as distributed by MLS GRID
- $475,9004 bd3 ba2.6k sqft4838 Rainer Dr, Old Hickory, TN 37138For SaleMLS ID #3601926, Joe Shearon. RealTracs MLS as distributed by MLS GRID
- $529,0004 bd3 ba2.8k sqft3201 Quiet Tree Grv, Old Hickory, TN 37138For SaleMLS ID #3596940, LaQuesa Mayberry. RealTracs MLS as distributed by MLS GRID
- $379,5004 bd2 ba2.2k sqft215 Brookside Dr, Old Hickory, TN 37138For SaleMLS ID #3619666, William (Bill) C. Britt. RealTracs MLS as distributed by MLS GRID
- $674,9004 bd3 ba2.8k sqft5129 Brittany Dr, Old Hickory, TN 37138For SaleMLS ID #3620635, Gina Waters. RealTracs MLS as distributed by MLS GRID
- $699,9003 bd3 ba2k sqft425 Lakeshore Dr, Old Hickory, TN 37138For SaleMLS ID #3614494, Traci Johnson Ardovino. RealTracs MLS as distributed by MLS GRID
- $499,9004 bd4 ba2.9k sqft2521 Edinburgh St, Old Hickory, TN 37138For SaleMLS ID #3623210, Brenda S. Kersey Broker ABR GRI. RealTracs MLS as distributed by MLS GRID
